A kitchen lives with heat, steam and daily use, so what the boxes are made of matters more than the price on day one. We build ours on moisture-resistant boards with soft-close hardware, size every cabinet to your walls, and finish them the way you want.
Nothing here is a stock model. Every kitchen is designed and built for one home, yours. Send us your photos, a reference you like, your room measurements and the project details, and we match the layout, the finish, the colour, the hardware and the storage to exactly what you want.
The carcass stays a moisture-resistant box built to last. The shutter is where the character comes from, and where you choose between warmth, durability and a modern seamless look.
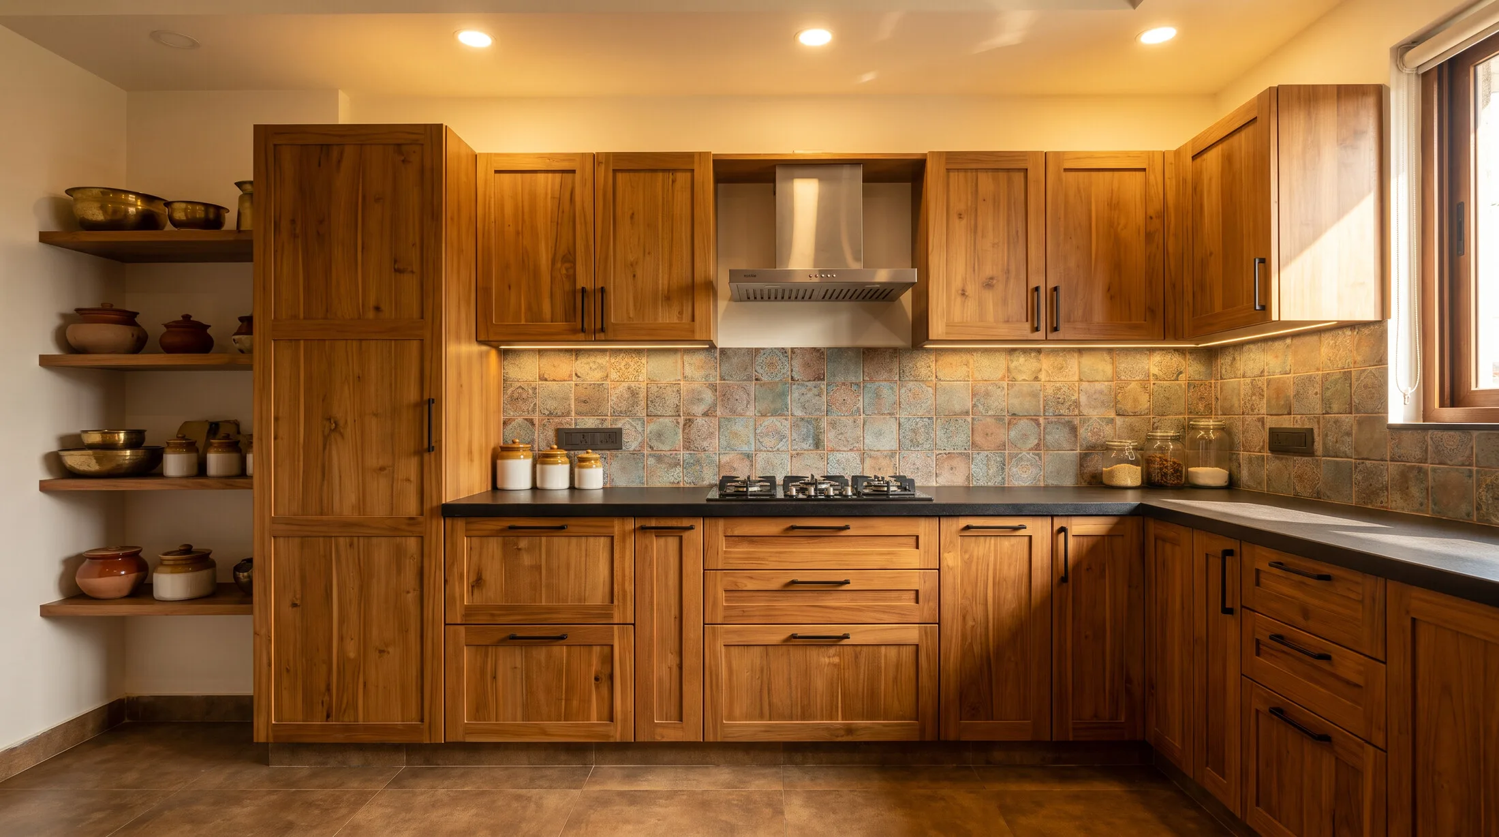
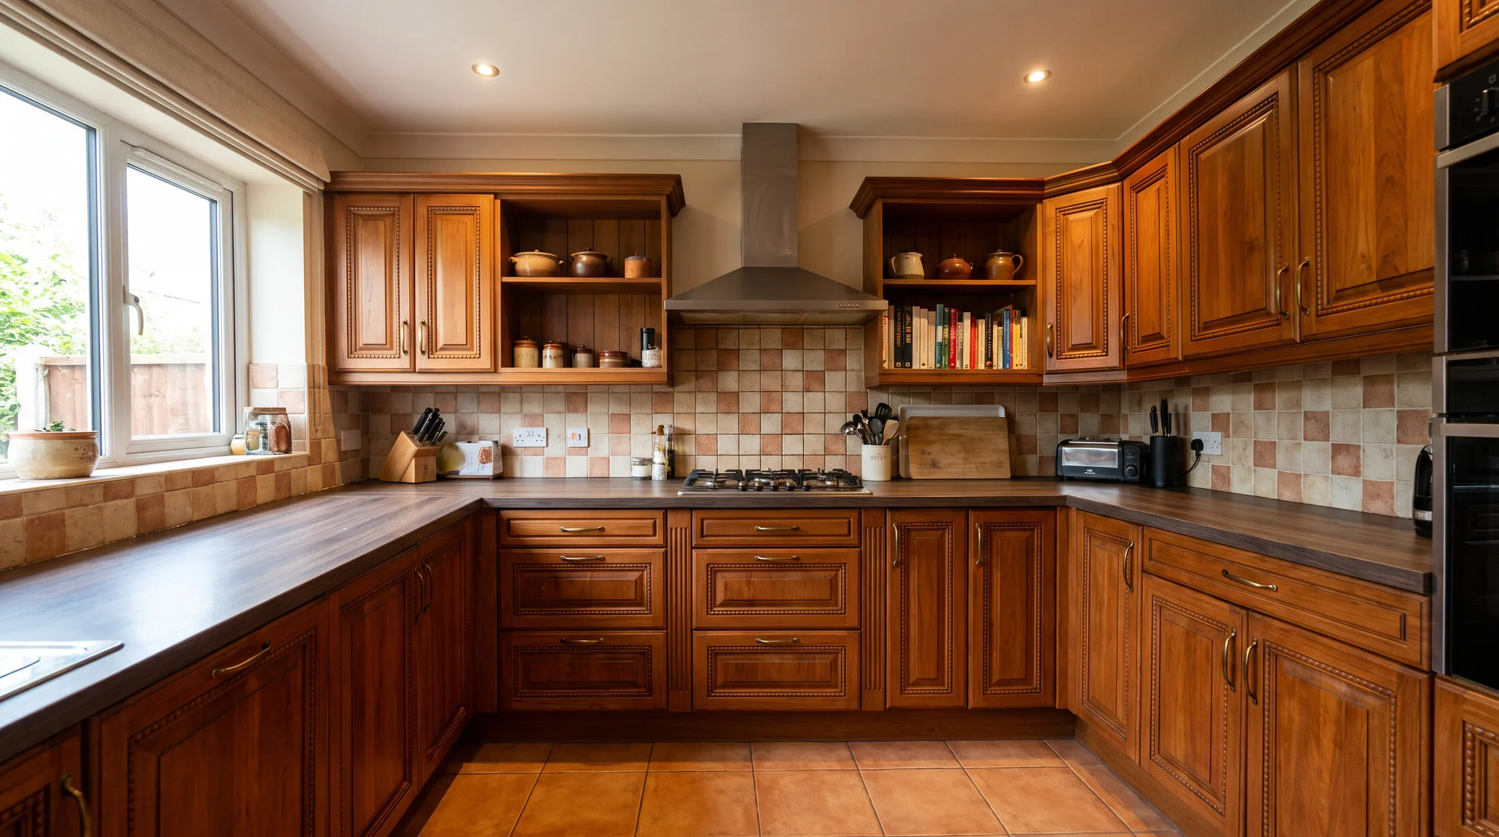
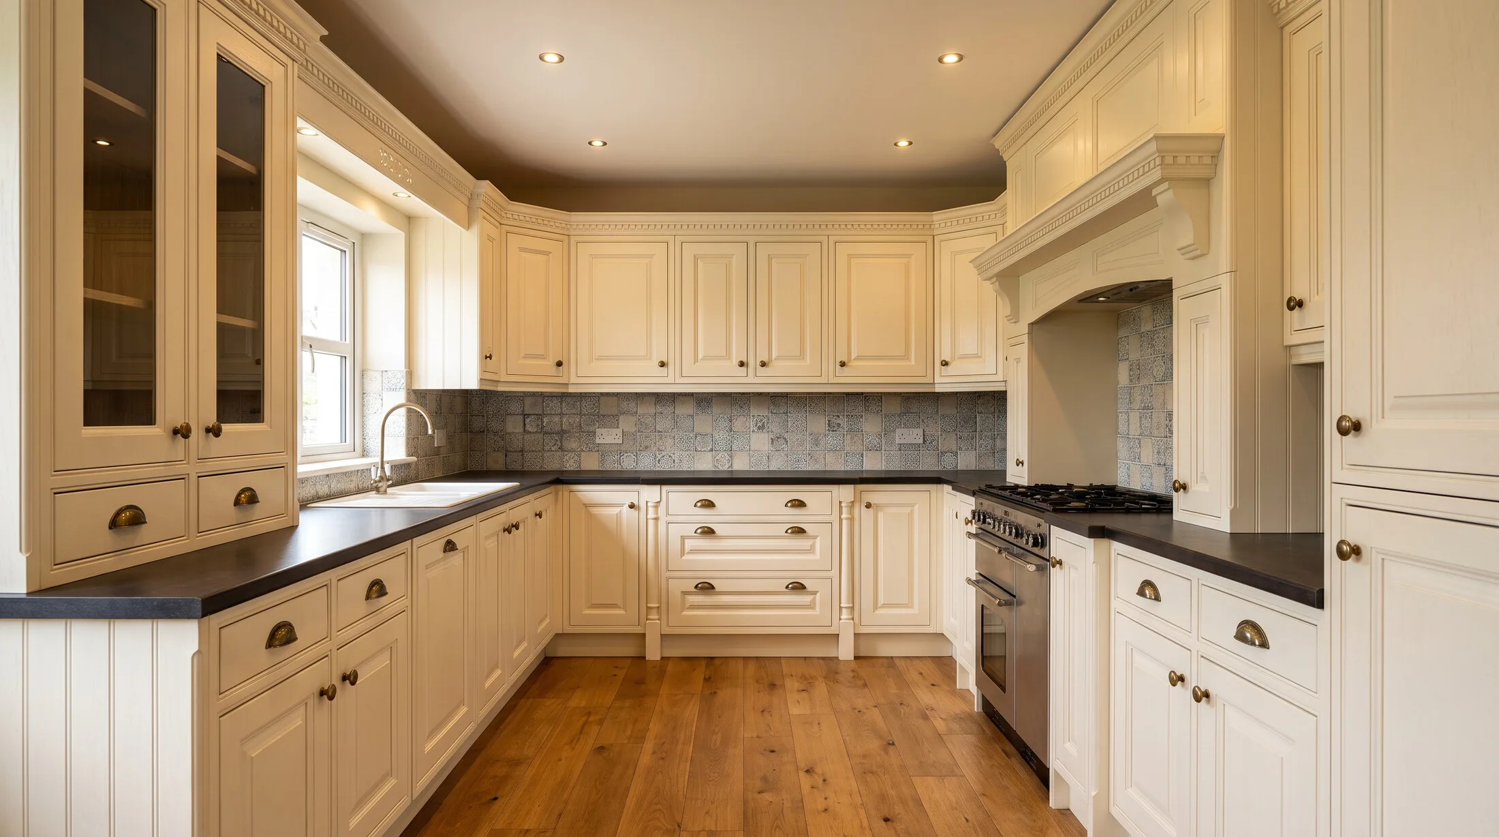
Real timber, flat or with raised panels and moulding, warm and re-polishable for decades.
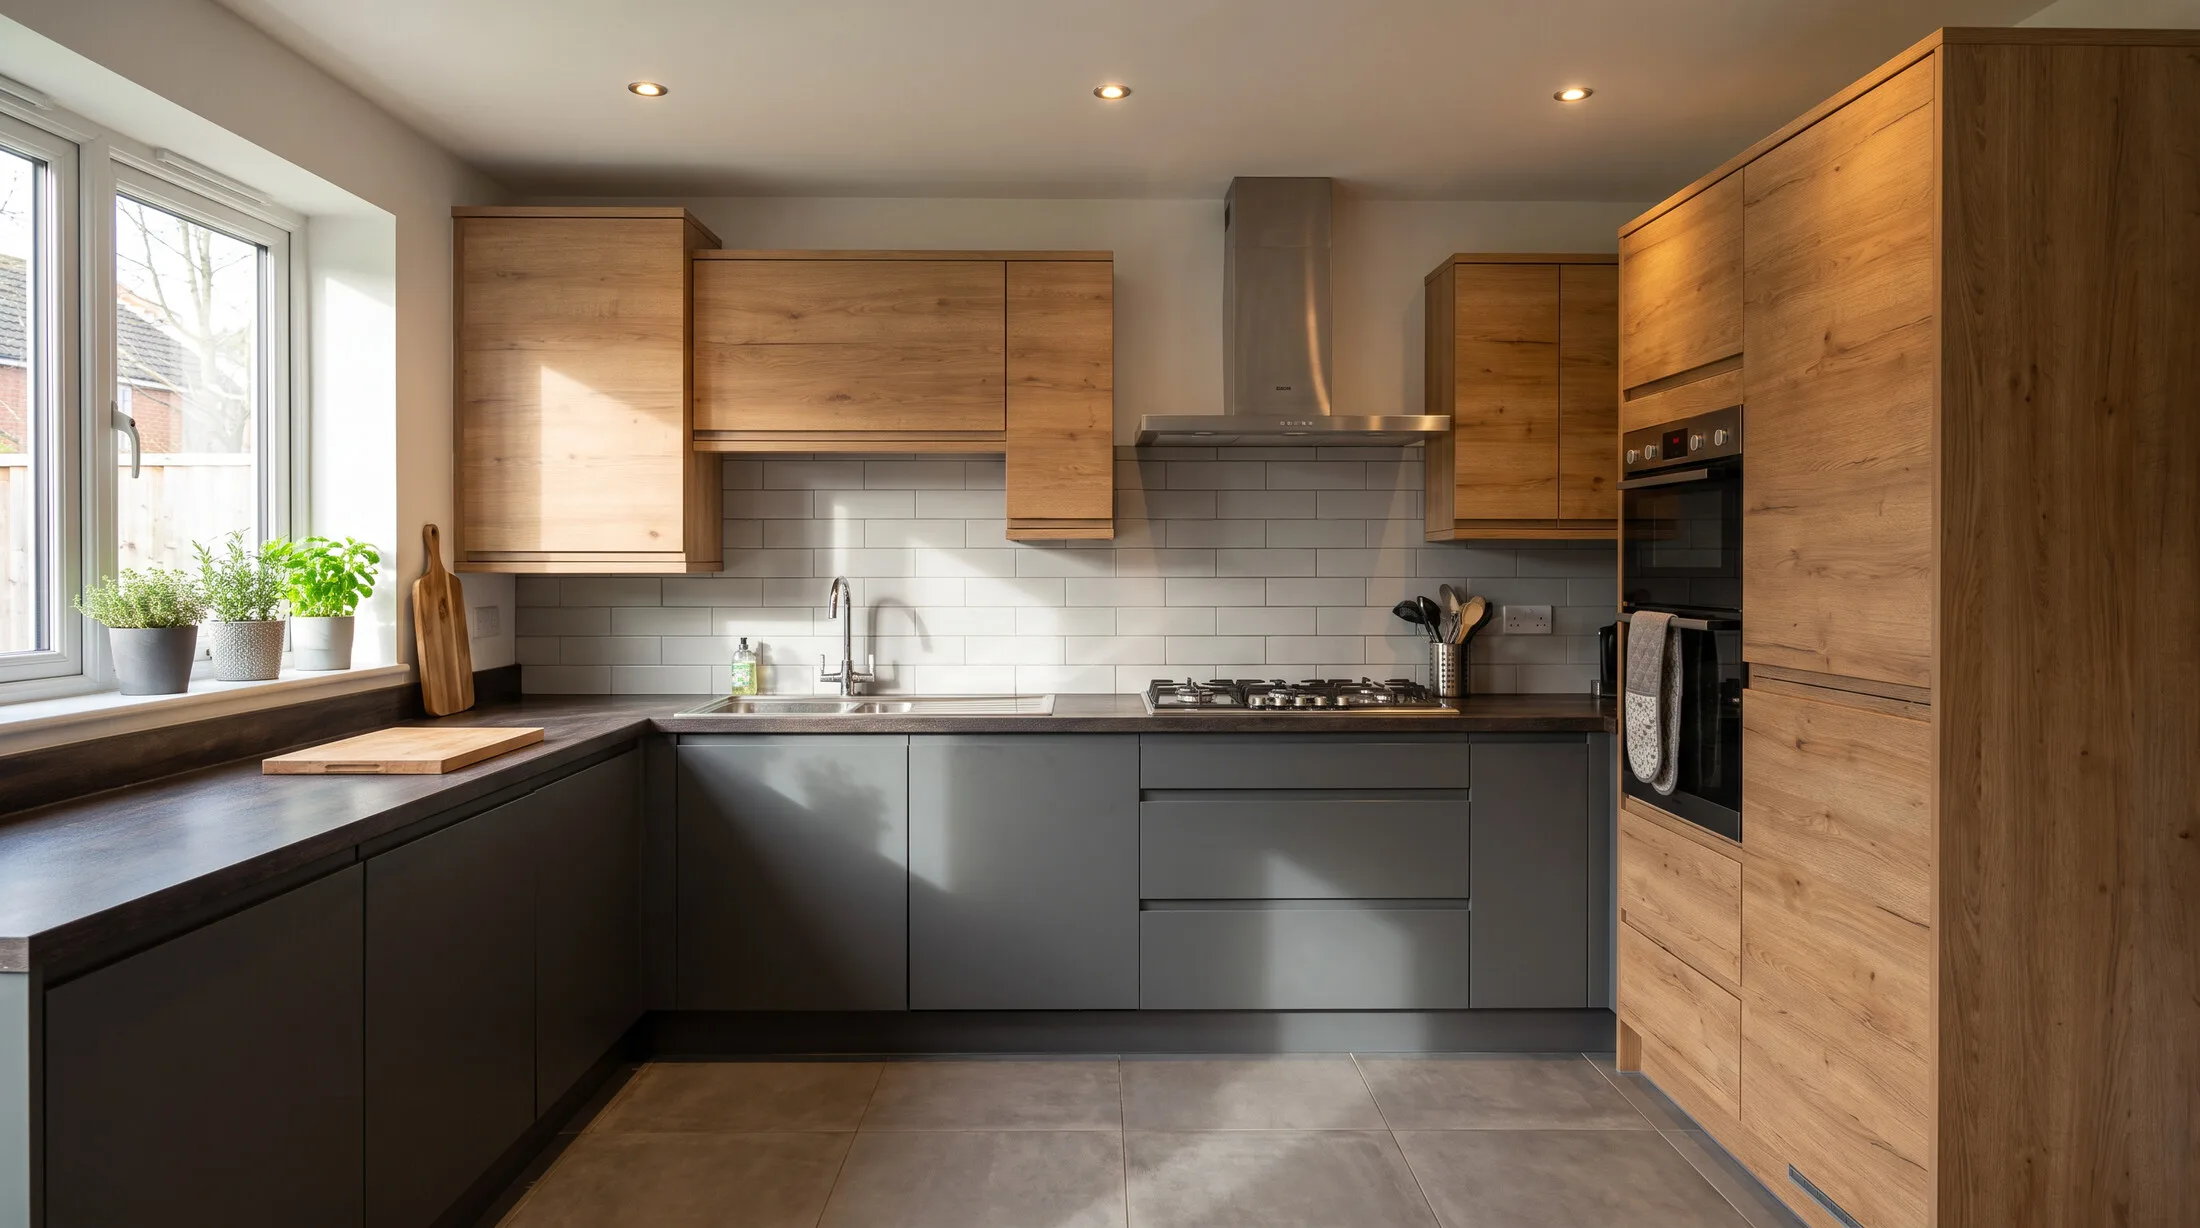
A tough, wipe-clean surface in hundreds of shades and woodgrains, matte or gloss.
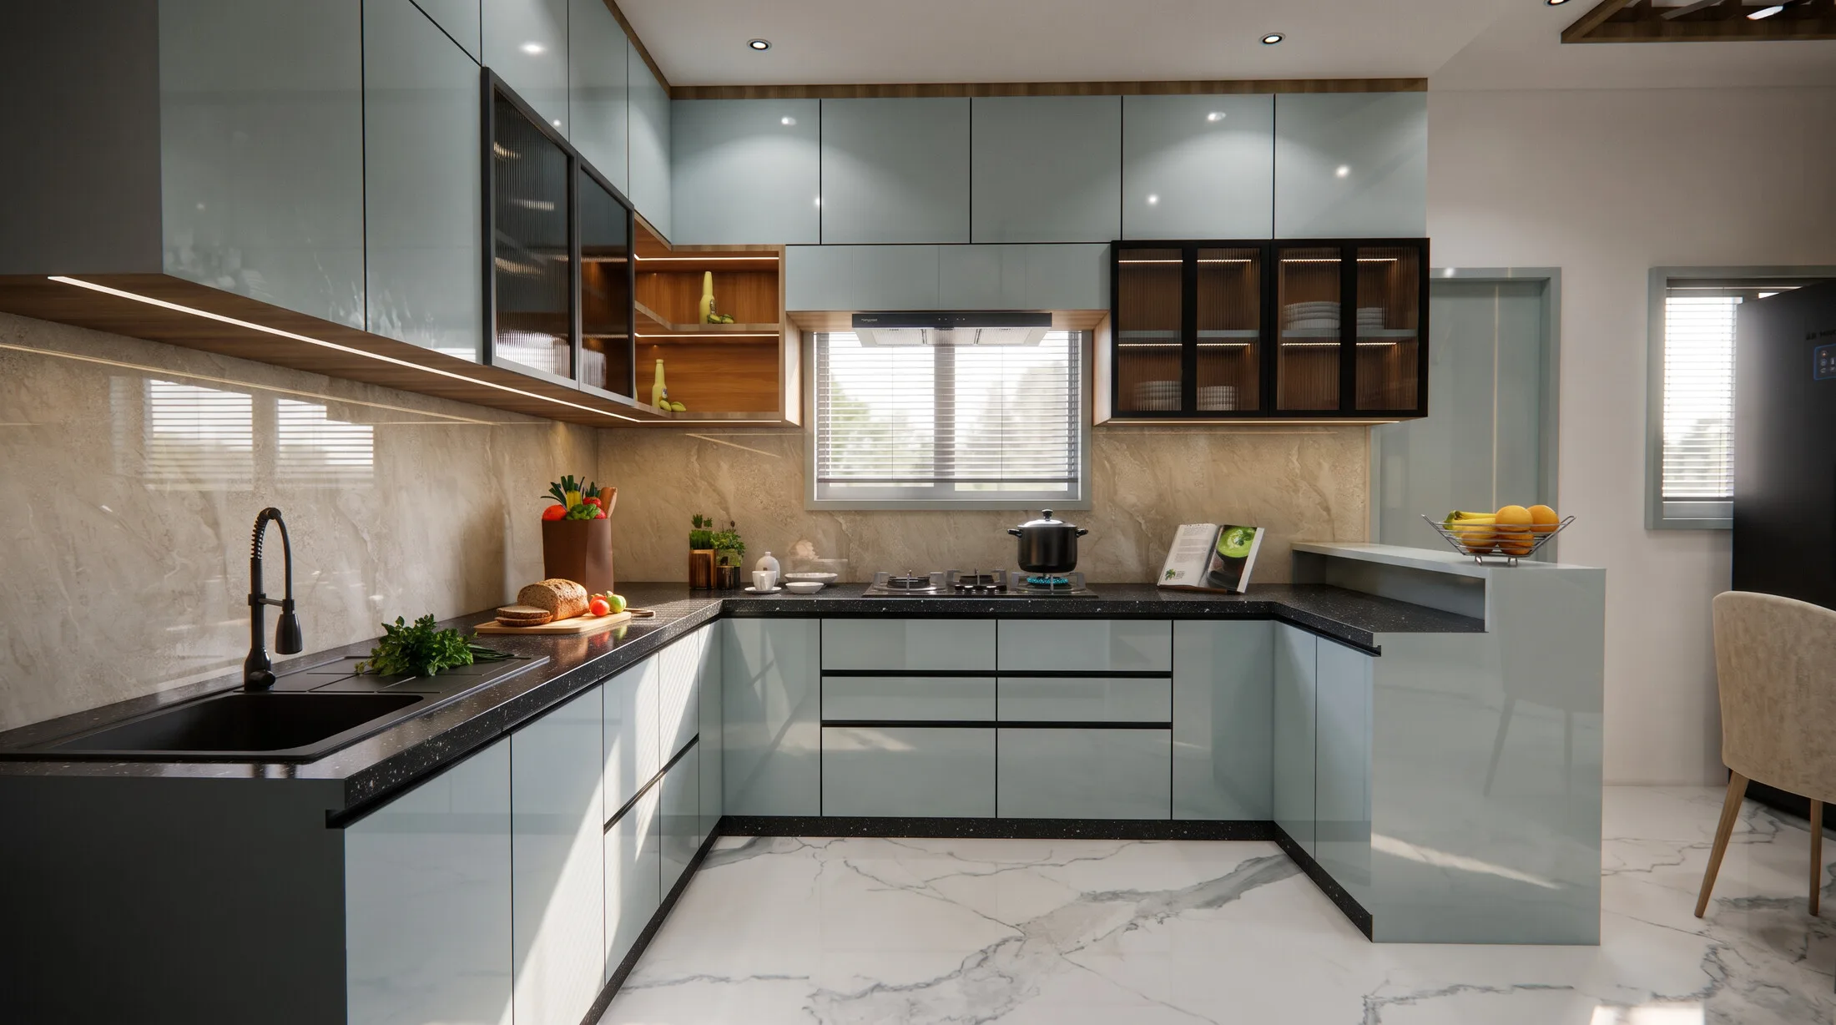
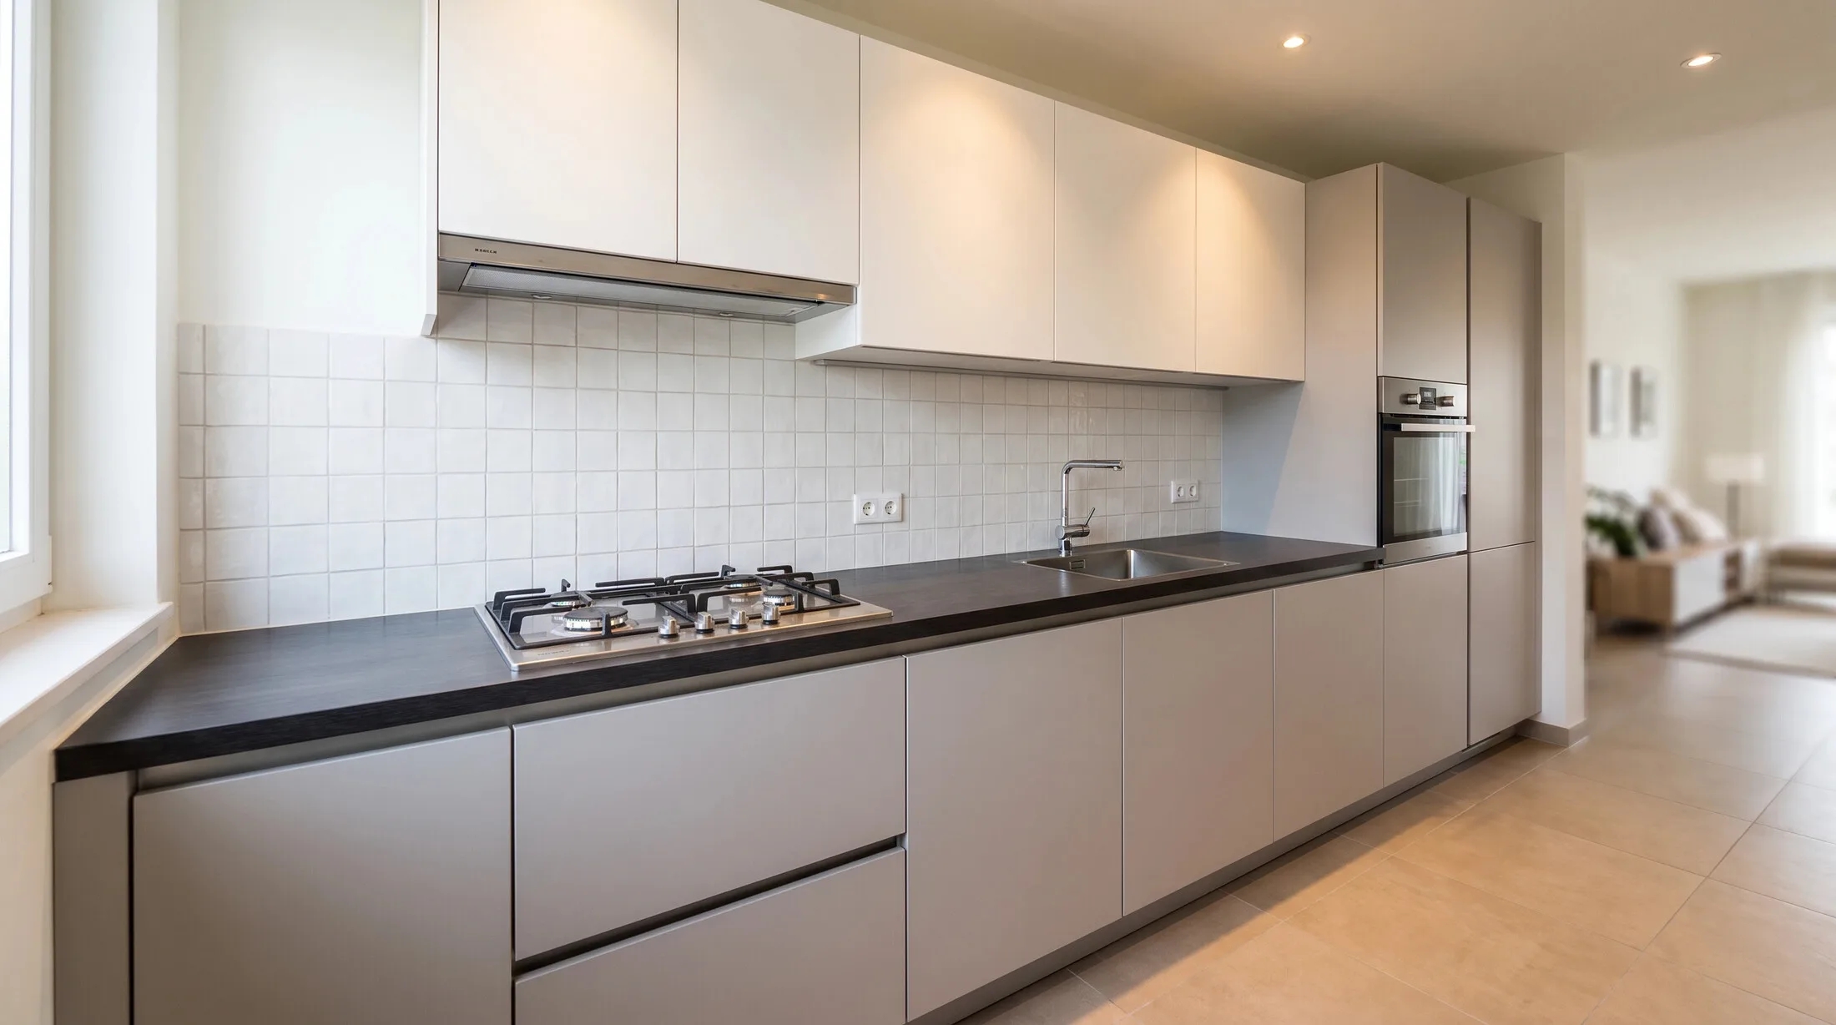
A deep, mirror-like sheen with handleless fronts for a seamless, modern kitchen.
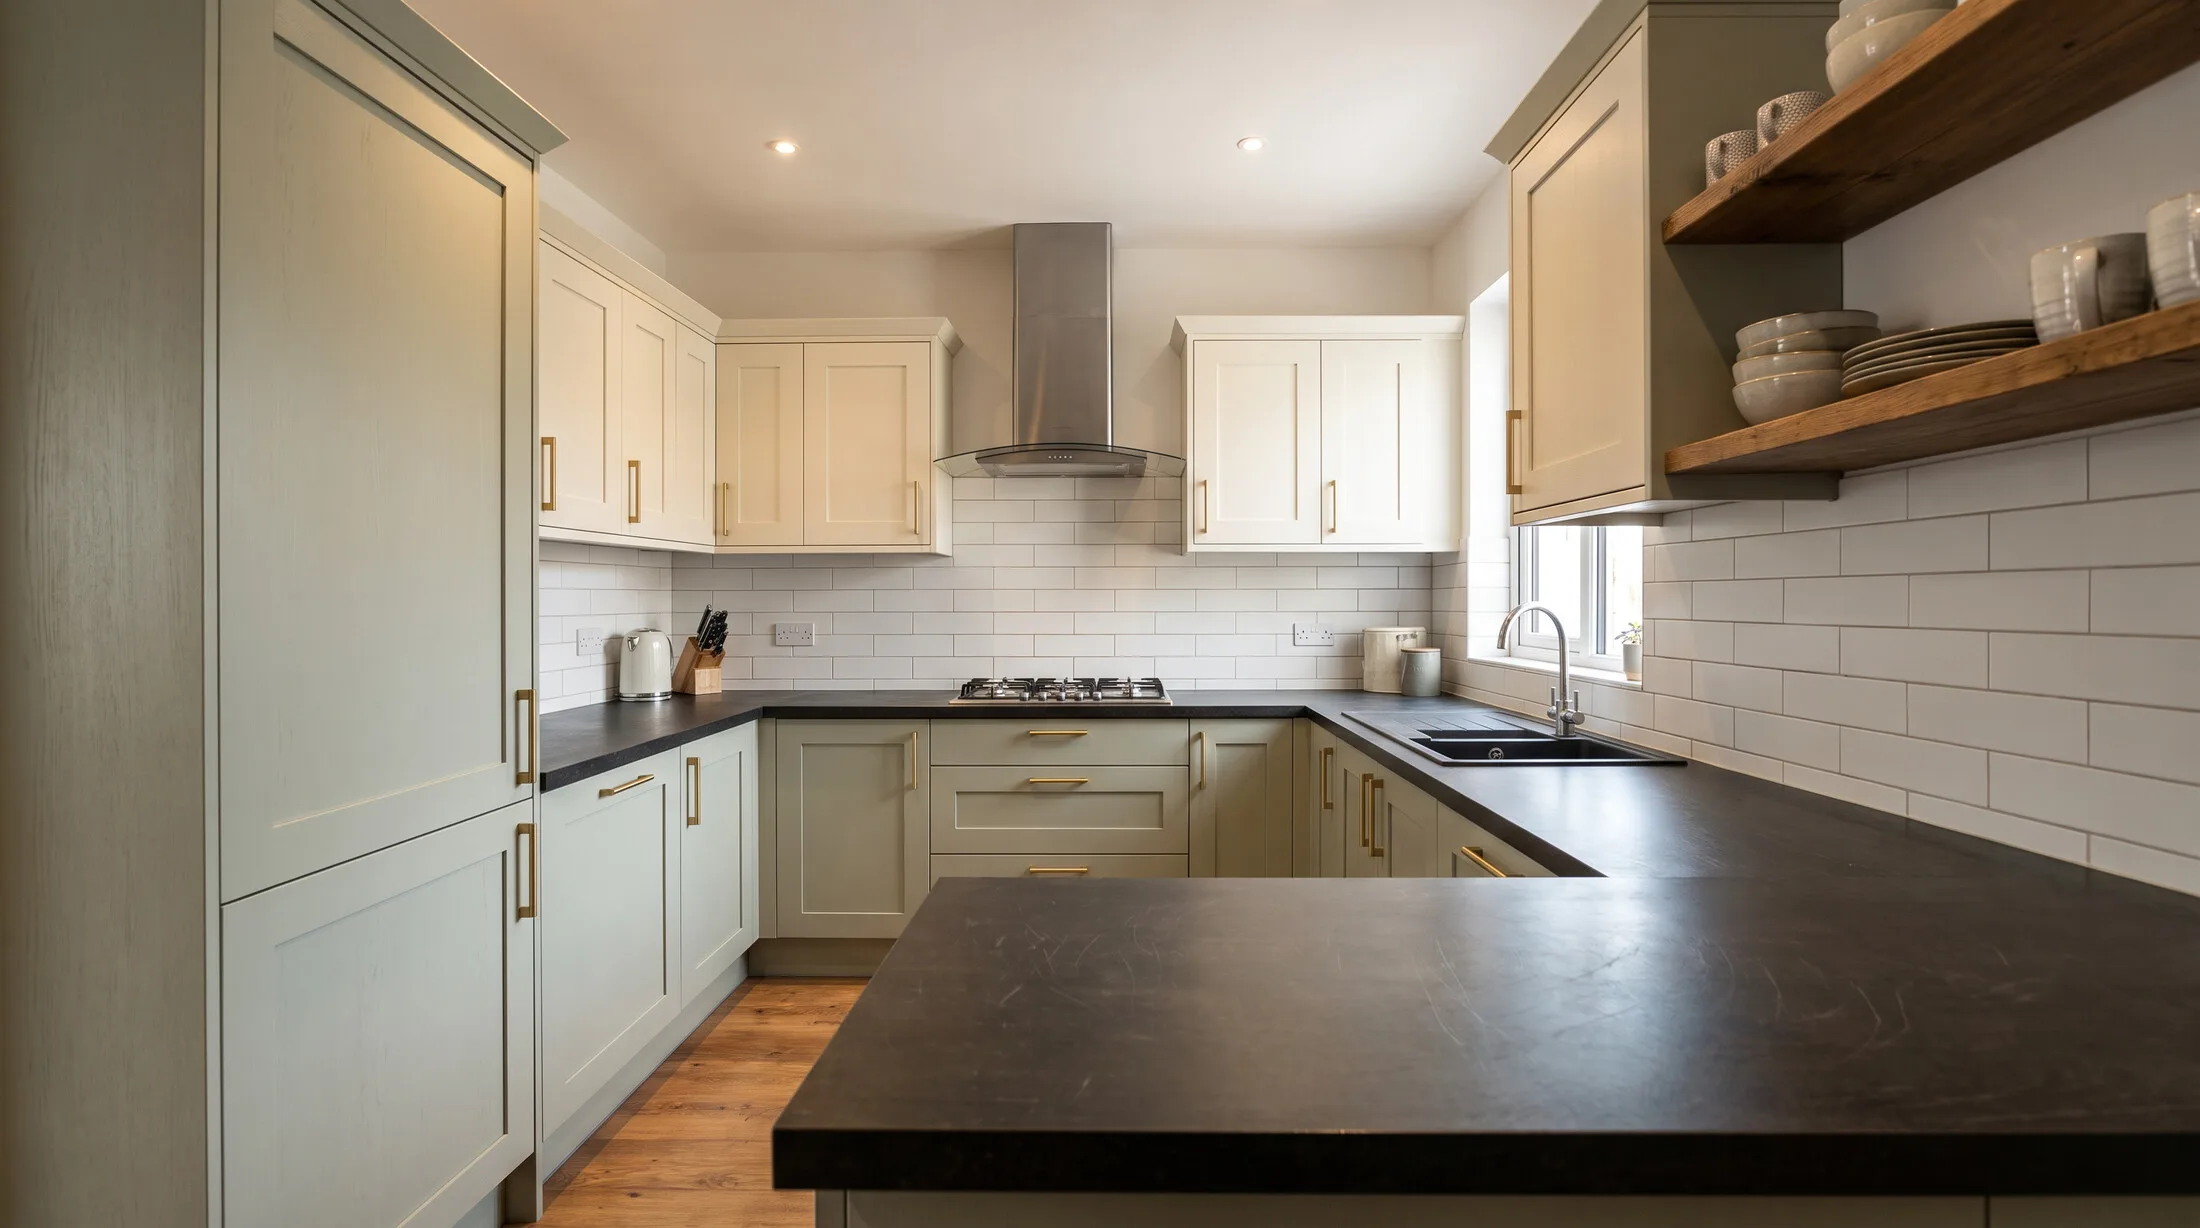
Shaker and classic shutters sprayed in the colour you want, matte or satin.
Seamless moulded fronts with no edge banding, good for profiled shapes at a friendly price.
Reeded or clear glass wall units and open wooden shelves to break up a long run.
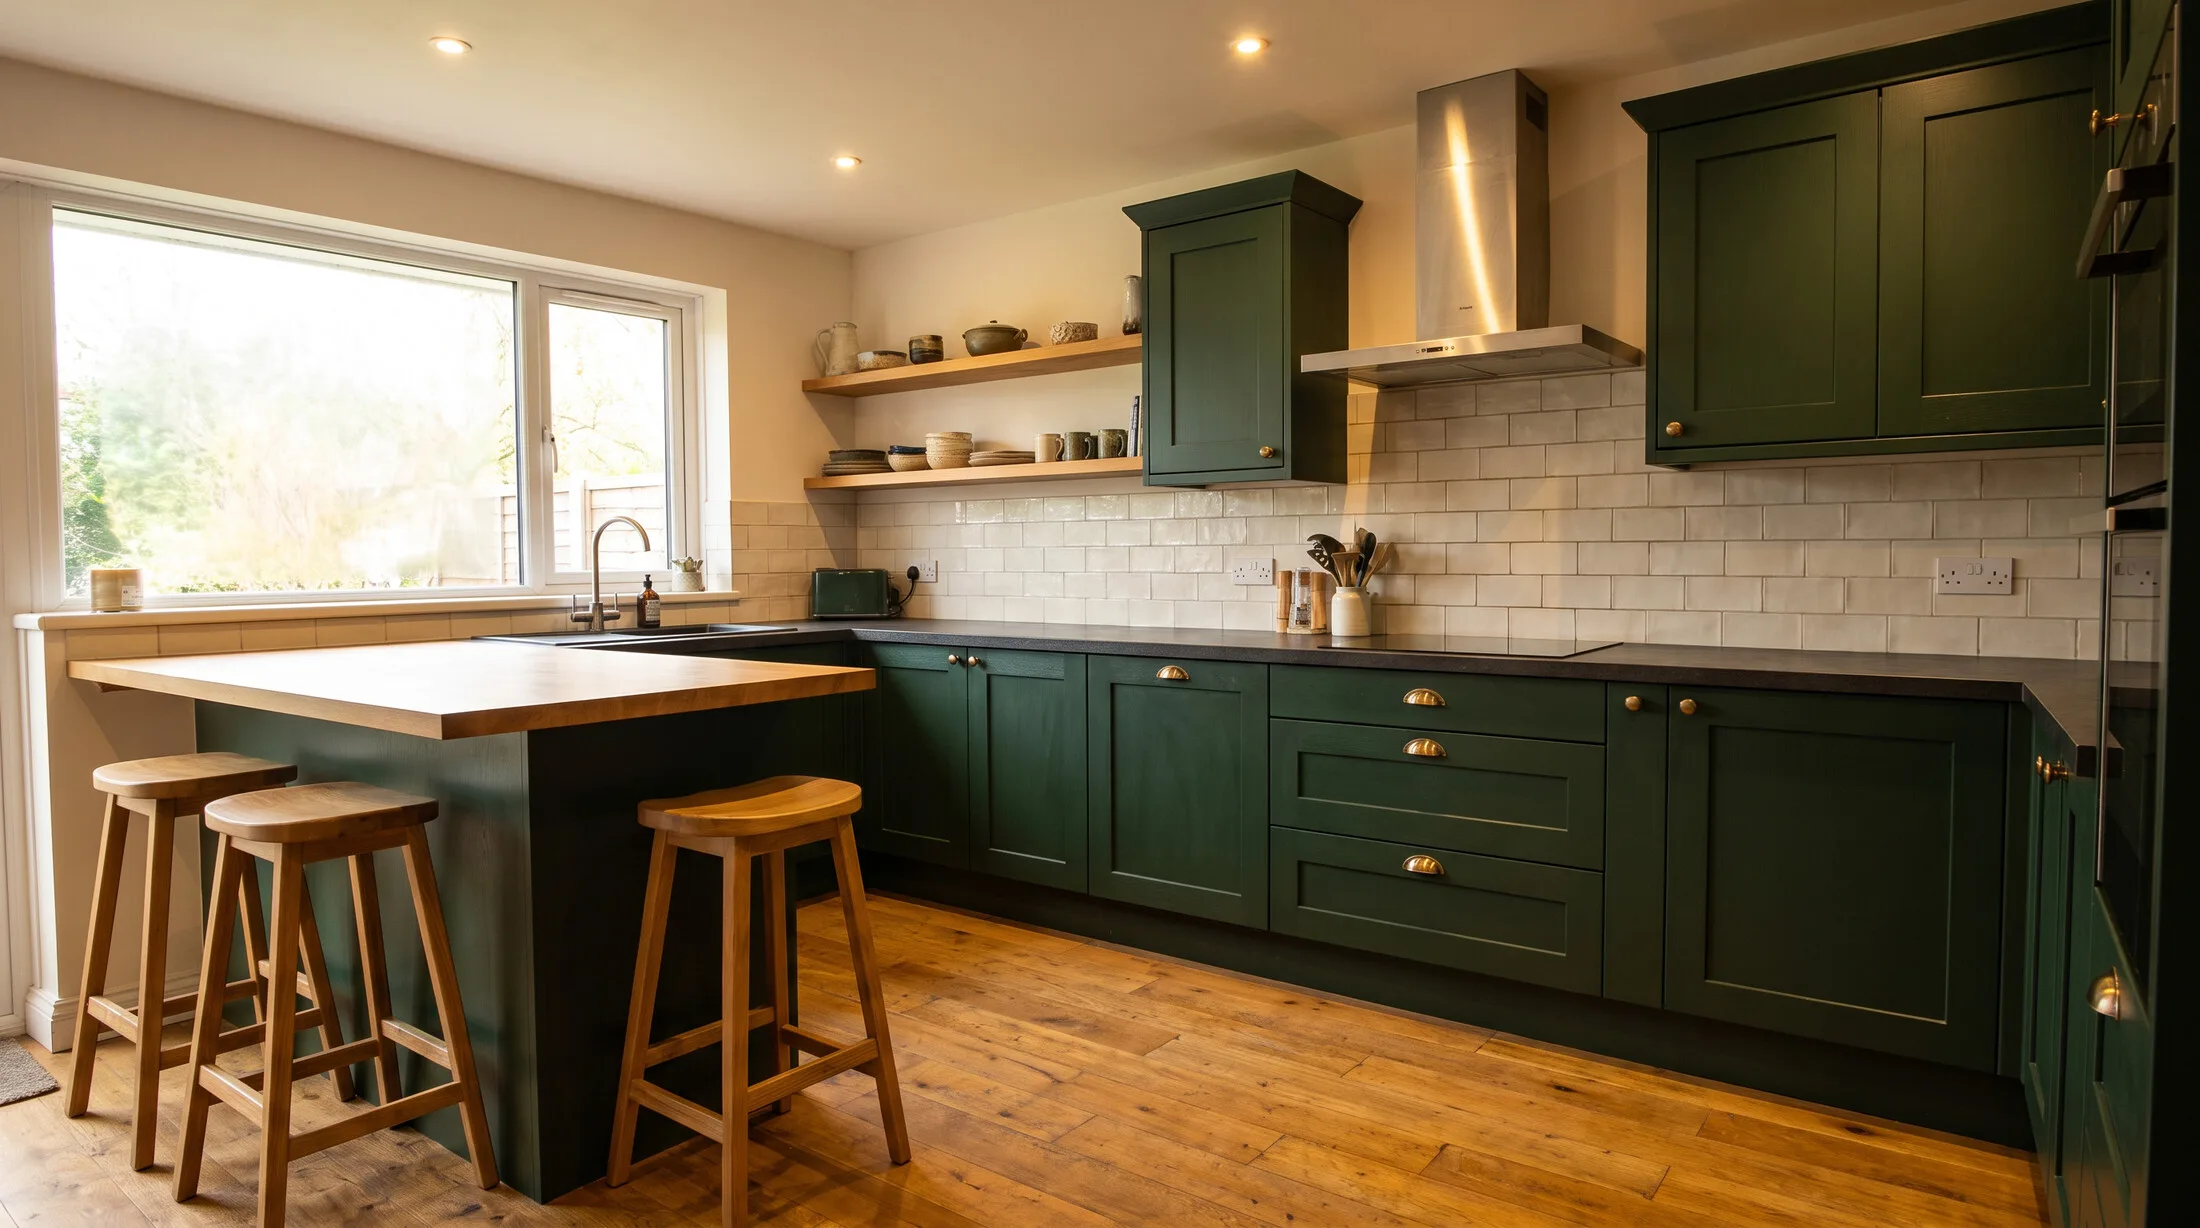
Every kitchen is built in our own workshop on CNC machinery, so panels are square, holes line up and doors sit flush, whether we make one kitchen or a hundred for a project.
Owning the factory means we control quality and lead time from the first cut to despatch, rather than sub-contracting parts to whoever is cheapest that month.
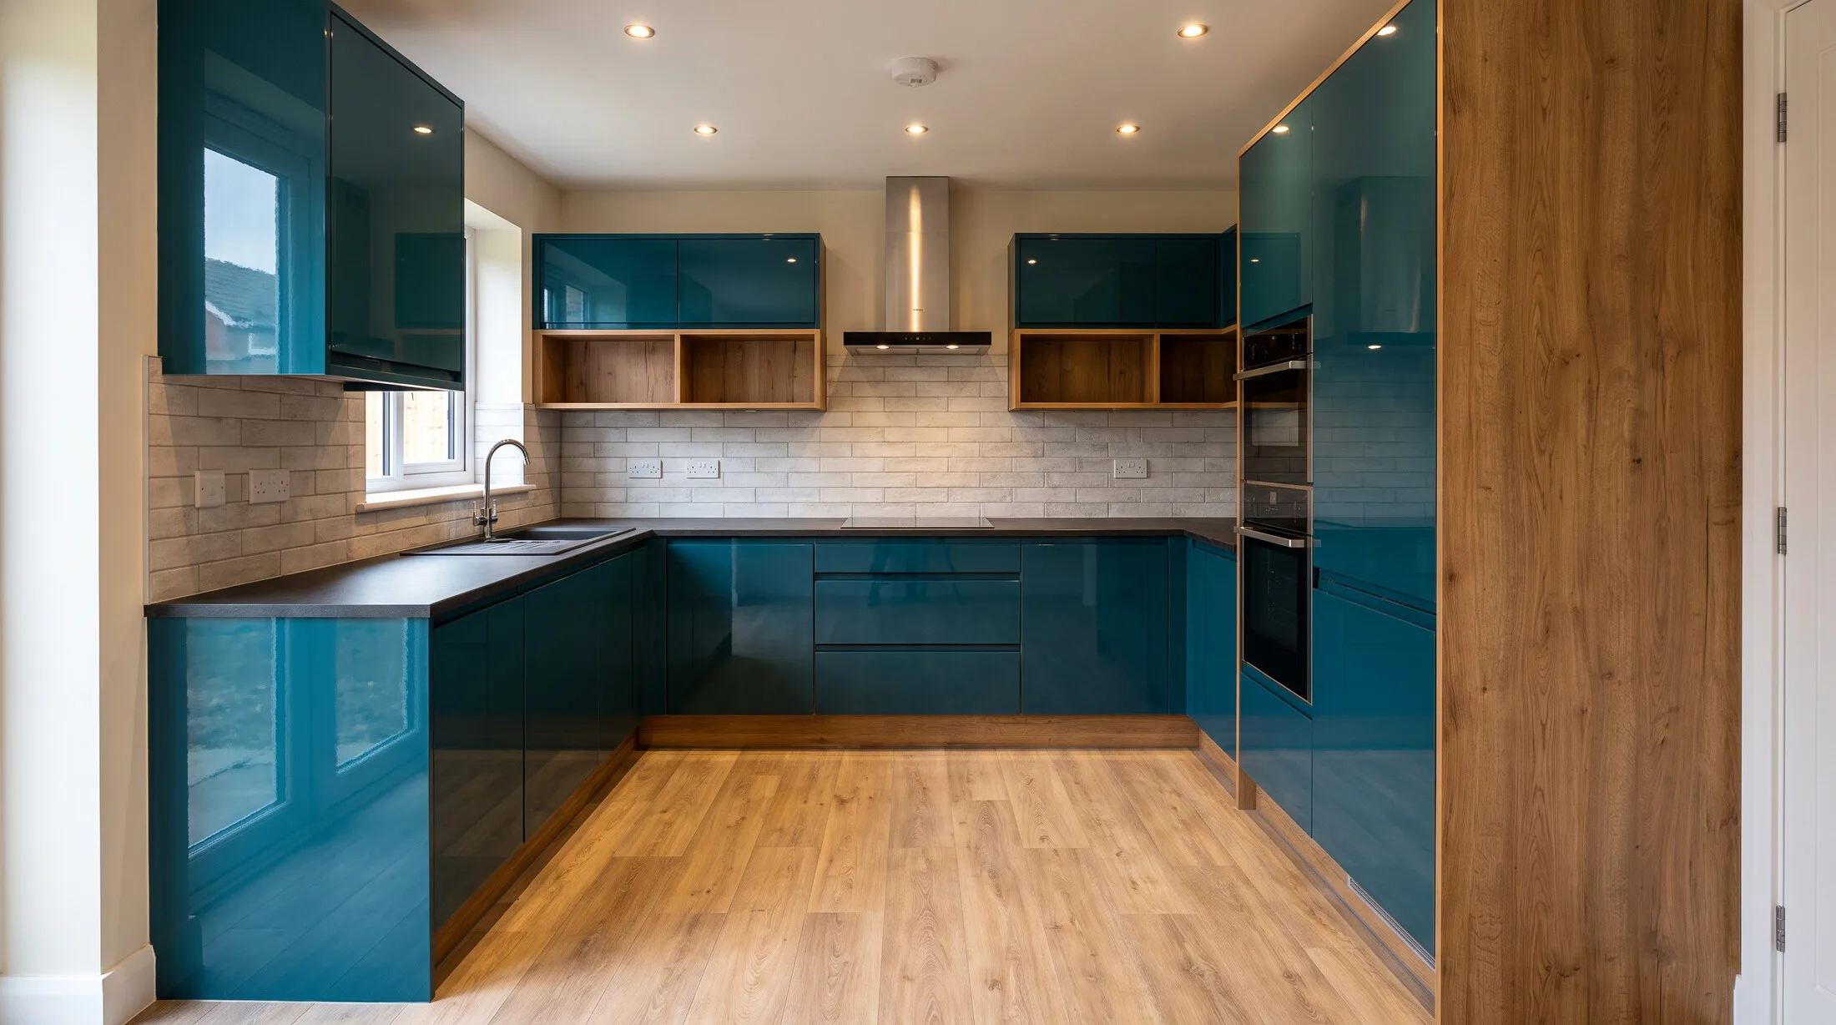
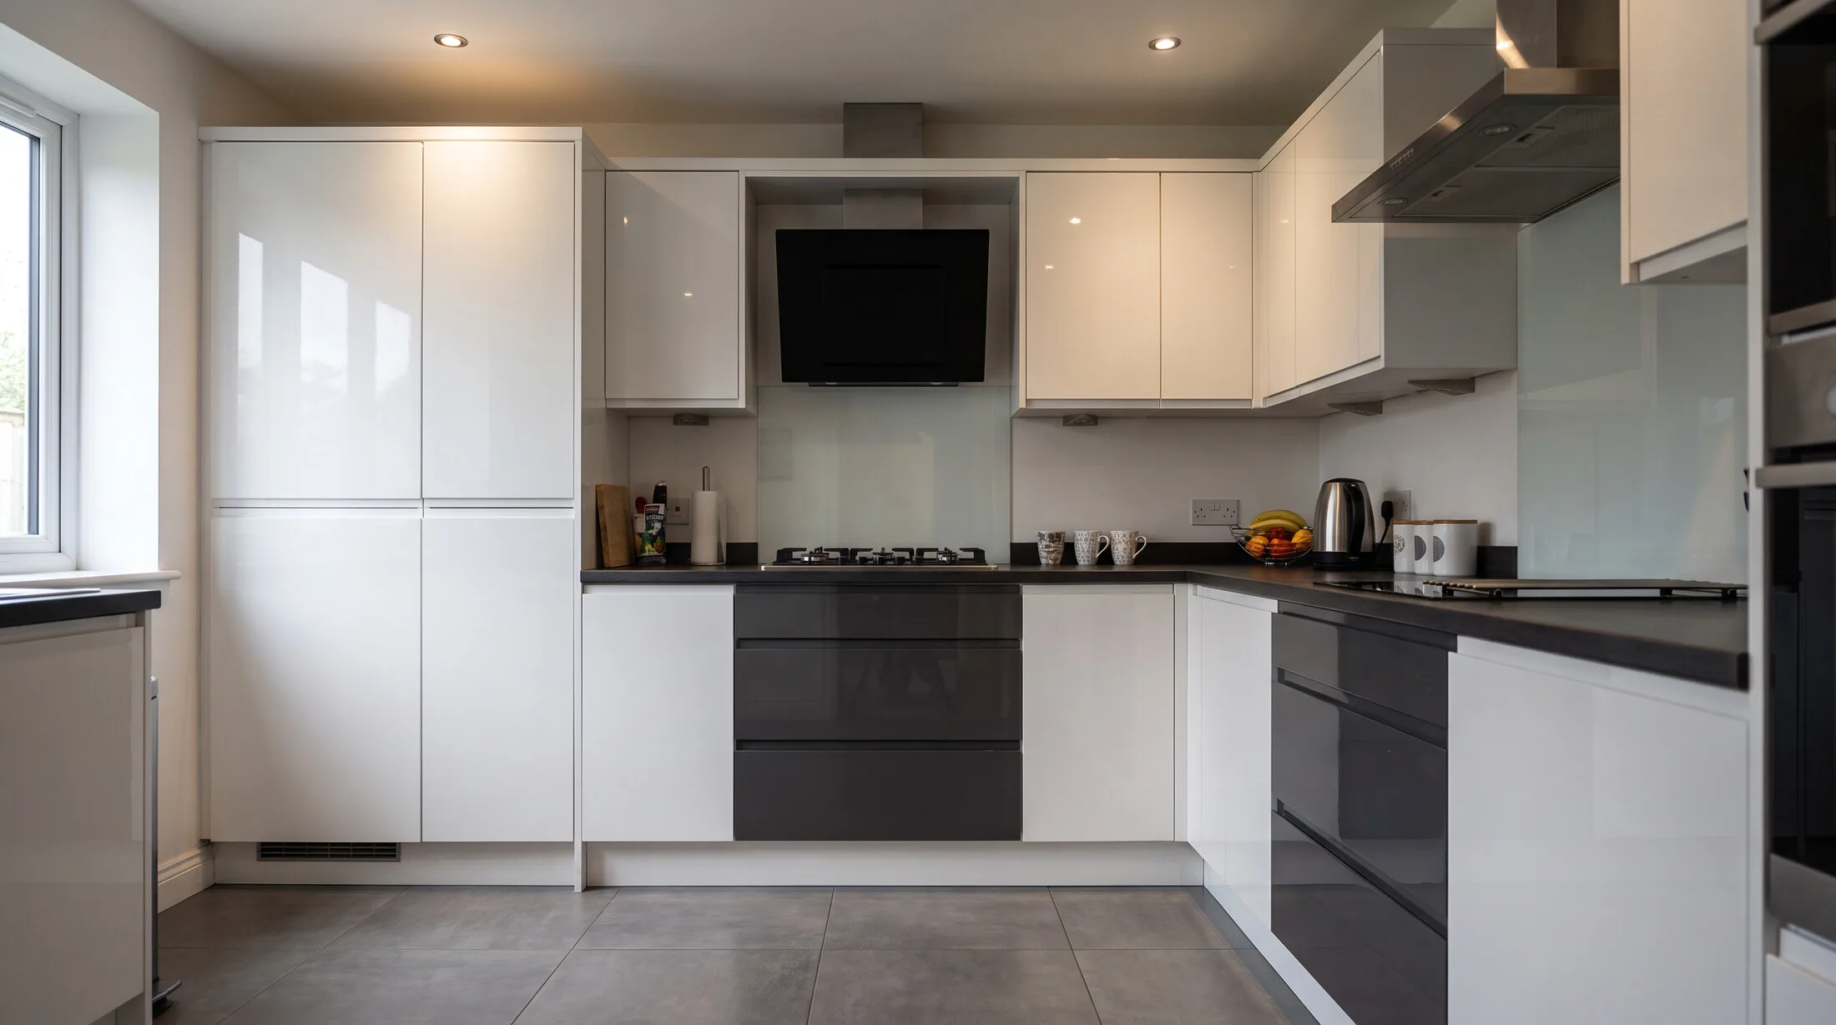
Soft-close hinges, telescopic channels and tandem drawer boxes decide whether a kitchen still runs smoothly in five years. We fit dependable, branded mechanisms rated for daily use.
You choose the grade to suit the budget, from solid everyday hardware to premium soft-close throughout, and we set it up so nothing sags or sticks.
The layout follows the walls, the plumbing and how the cook moves. We’ll suggest the best fit and size every module to it.
A single run or two facing runs, efficient for compact kitchens and apartments.
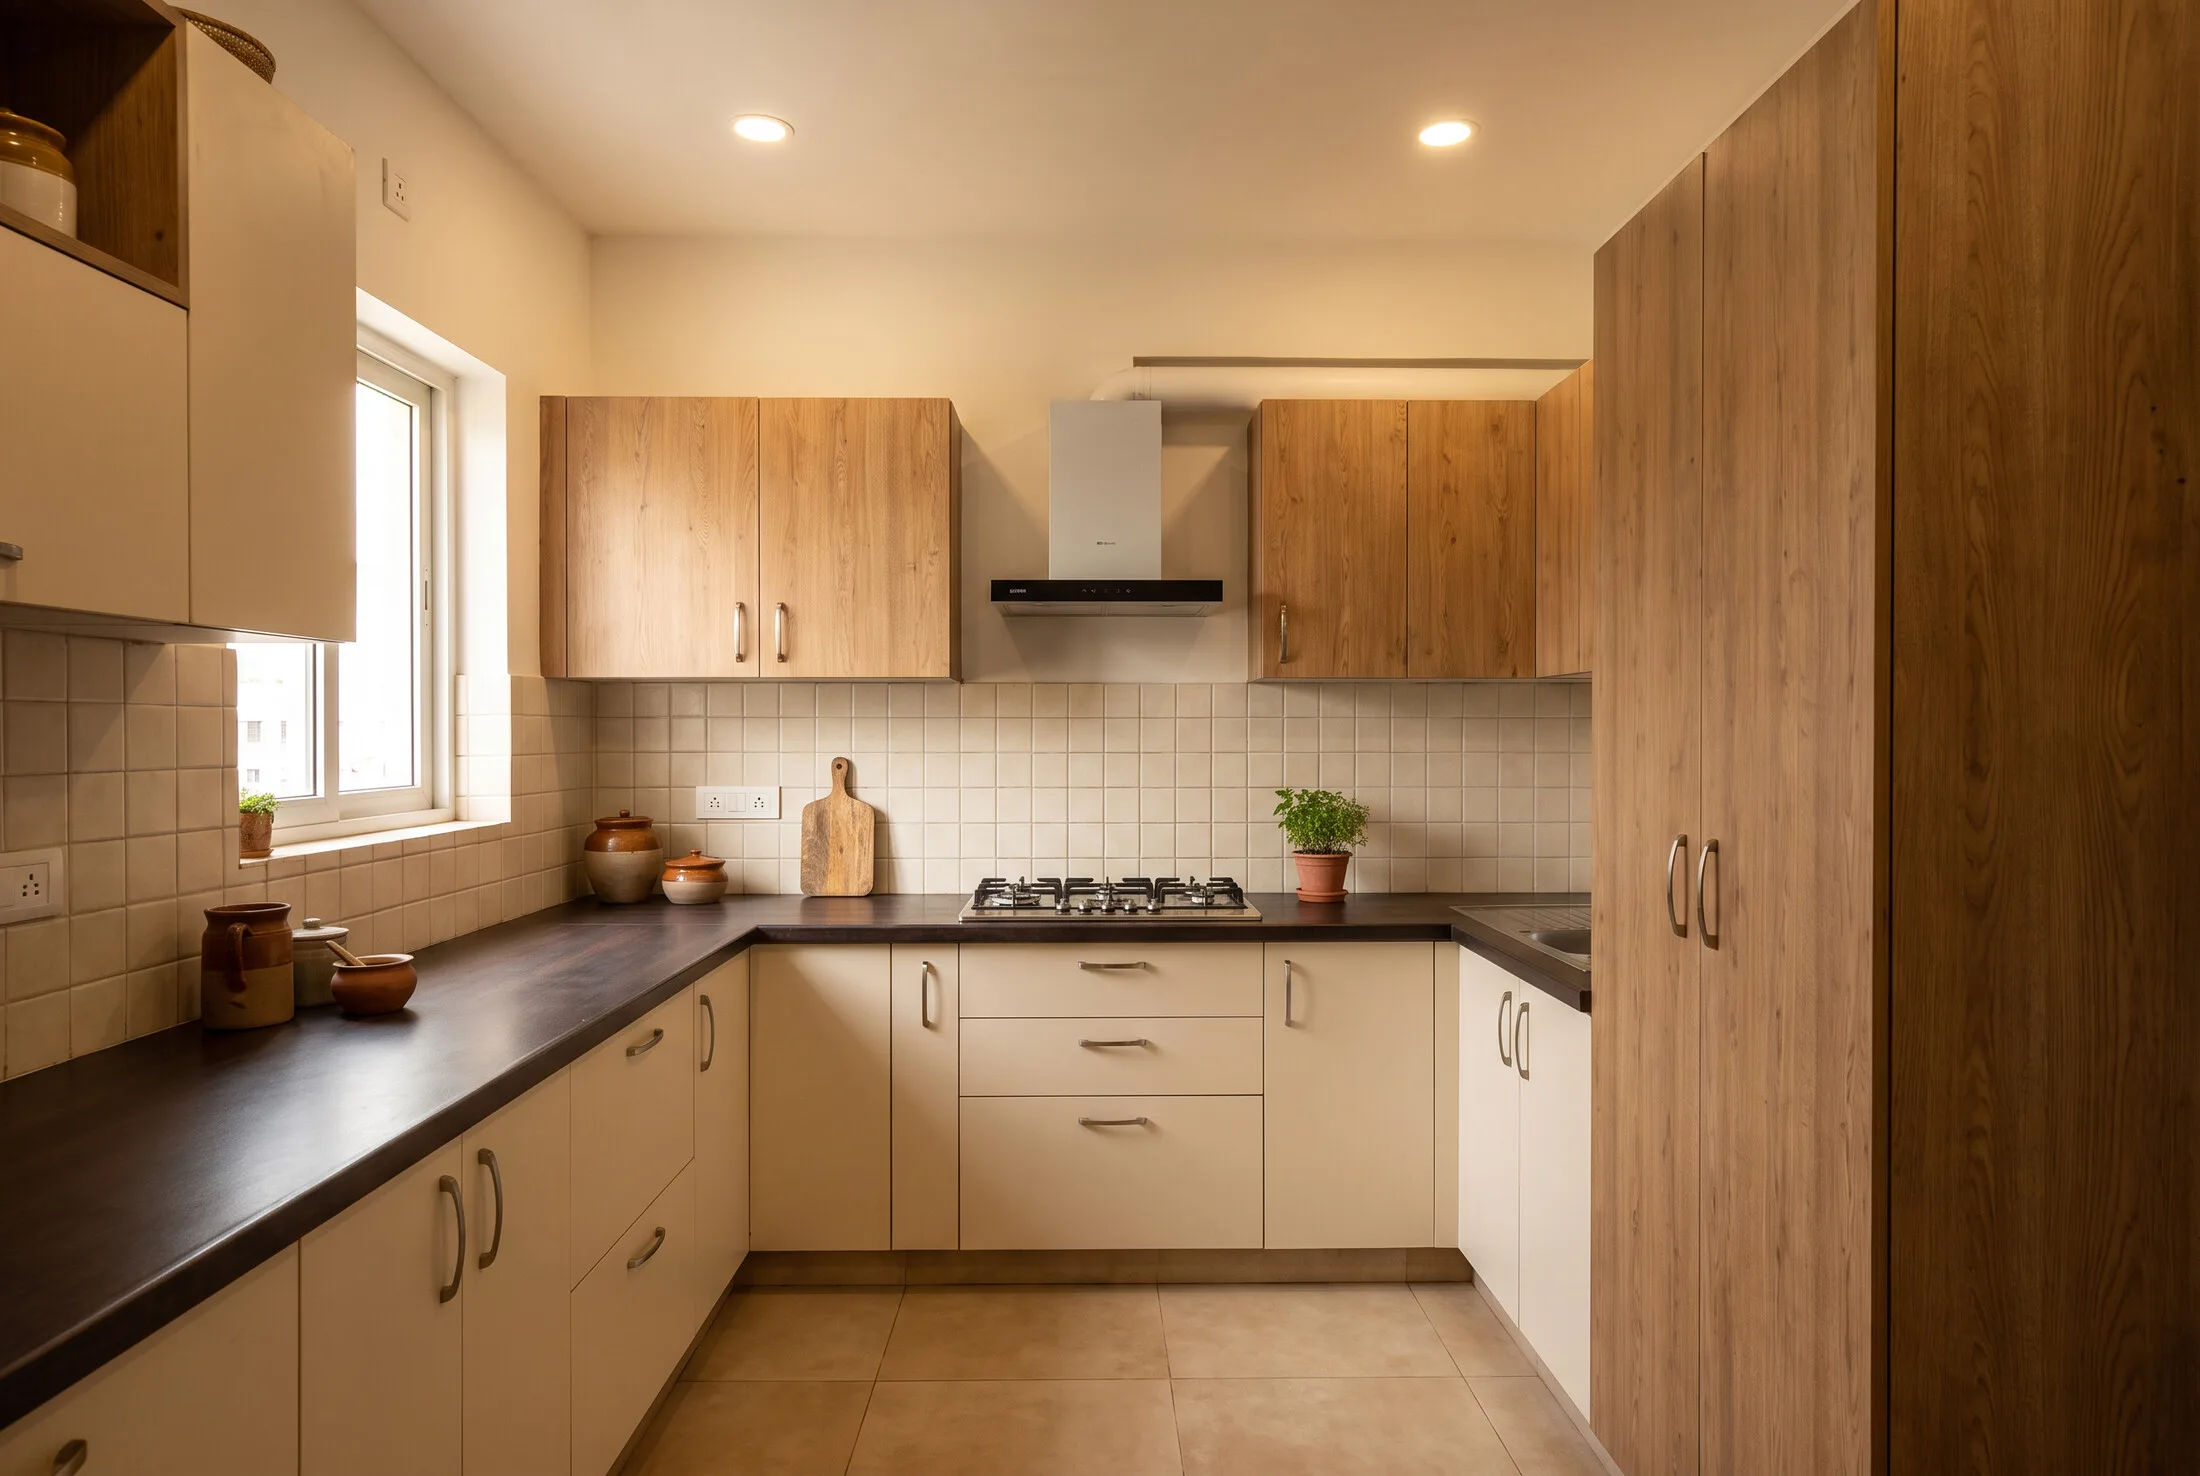
Two connected runs with a natural work triangle, the most versatile layout.
Three runs wrapping the room for maximum storage and counter space.
A free-standing block for prep, cooking or seating, where floor space allows.
An attached bar that adds counter and casual seating without a full island.
Larder towers and housings sized for the chimney, hob, oven, fridge and dishwasher.
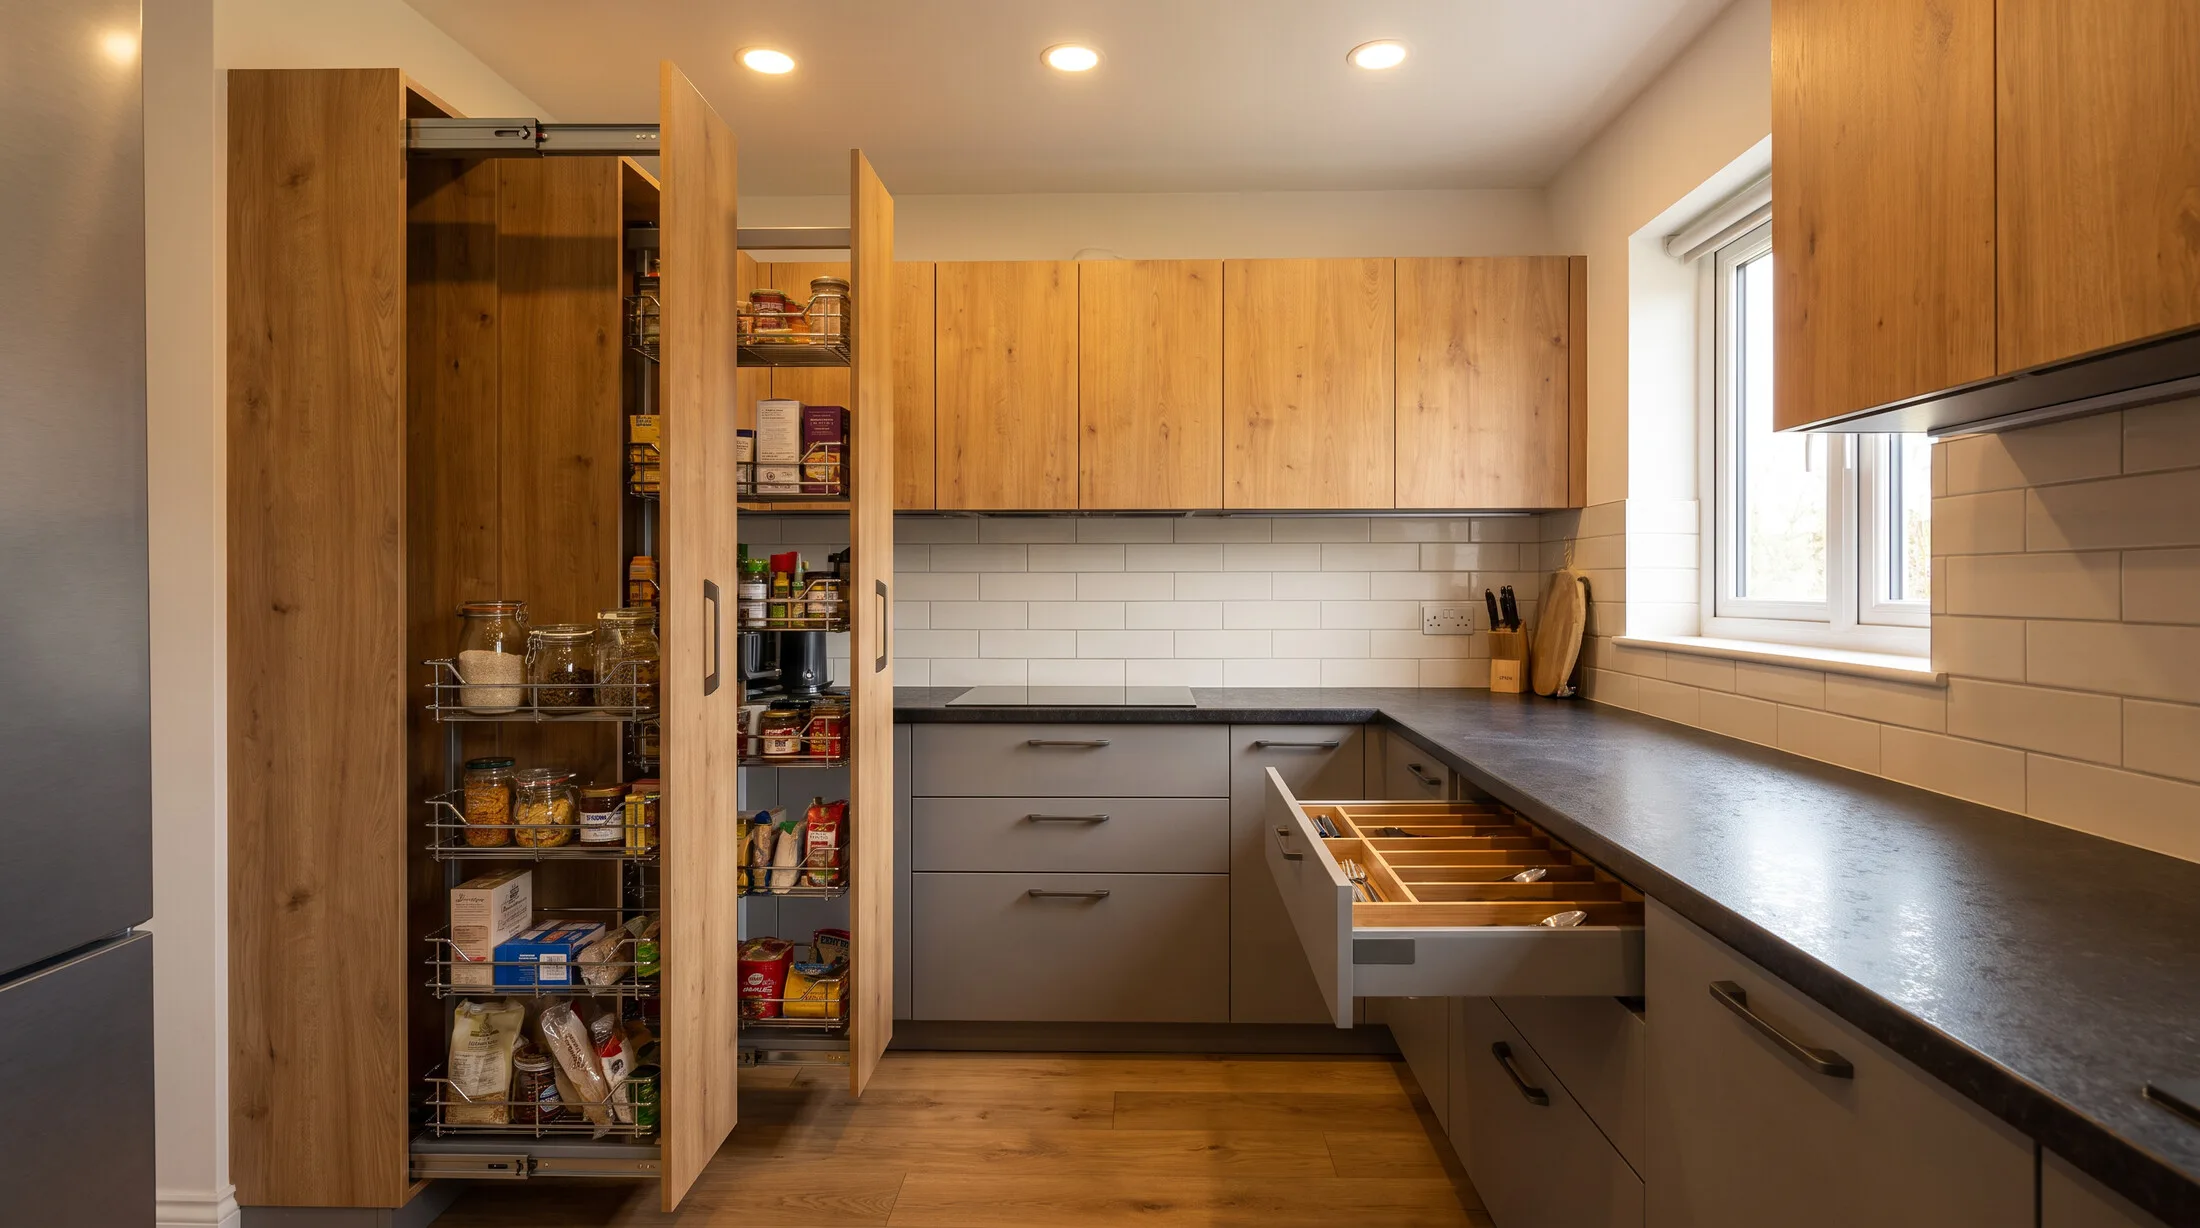
We plan the kitchen around the work triangle, sink, hob and fridge, and put storage where you reach for it: spices by the hob, waste by the sink, tall pull-outs for provisions and corner solutions so no space is wasted. Underneath, the parts that decide how long it lasts:
Moisture-resistant BWR/BWP ply or HDHMR that holds its shape in a steamy room.
Edge-banded fronts, soft-close hinges and telescopic channels rated for daily use.
Tall units, carousels, cutlery trays and pull-outs so no corner is wasted.
Edges are banded and sealed, surfaces are hand-finished, and every unit is dry-assembled and inspected in the workshop before it’s packed, so gaps are even and doors align on site.
It’s the quiet work you never see that decides whether a kitchen still looks crisp years later.
We build on moisture-resistant BWR/BWP boards and seasoned timber from responsible sources, and can specify low-emission grades and borer/termite treatment, better for the kitchen and for a climate that’s hard on cheaper materials.
Made to last is also the greener choice: a kitchen that survives decades beats one replaced every few years.
For export we build on low-formaldehyde E1/E0 (CARB-compliant) boards and responsibly sourced, kiln-dried timber, the grades most import markets and retailers require, so your order clears customs and sells without surprises.
Everything is treated and dried to export spec and packed to ISPM-15 norms, so it passes plant quarantine and arrives in condition.
Being the manufacturer means the same factory-direct kitchen for a single home or a whole development, delivered and installed across the country, on proper GST invoicing.
Direct to homeowners and their interior designers, designed to the room and delivered ready to use.
Project quantities with repeatable specs and scheduling for apartments, villas, hotels and developments.
Trade pricing and margins for furniture retailers, kitchen studios and contractors reselling under their own name.
Accurate on-site measurement before we build, so the run fits your walls exactly (region-dependent).
Proper tax invoices and transport documentation for homeowners and business buyers alike.
Packed, delivered to your city and installed by our team or your contractor.
A modular kitchen is built to travel in parts. Carcasses and shutters pack as flat modules so a container is used well, and the kitchen is assembled and installed on site with our guidance.
Carcasses and shutters knock down flat and nest, so a container carries kitchens, not air, lower landed cost.
BWR / marine-grade or WPC cores for sink and wet zones, so units survive humid destination climates.
Hinges, channels, baskets and handles packed with the modules and labelled per cabinet for on-site fitting.
Acrylic and laminate faces film-protected and matched across the whole order.
Commercial invoice, packing list, HS codes, certificate of origin and low-emission (E1/E0) material details prepared correctly first time.
Heat-treated / engineered-wood packaging that clears plant quarantine without fumigation delays.
A rough plan and a few decisions are enough to start. Send us the following and we’ll come back with a layout suggestion and a quotation.
Wall lengths, heights, and window and door positions, or let us suggest a layout.
Wood, laminate, acrylic or painted, and the shade you have in mind.
Chimney, hob, oven, fridge, dishwasher, plus tall units, pantry and corner solutions.
Where it’s going, a city in India or an export port, and quantity.
Yes. We supply across India, to homeowners and their designers, to architects and builders for projects, and to dealers and studios at trade pricing, and we export as flat modules. Being the manufacturer, the pricing is factory-direct either way, on proper GST invoicing for domestic orders.
You deal directly with the workshop that builds it, so the price reflects the kitchen rather than a chain of resellers, and the specification is exactly what you asked for, with consistent quality across a run and one point of contact from plan to delivery.
Moisture-resistant boards, BWR/BWP-grade plywood or HDHMR, because a kitchen lives with steam and spills. Shutters can be solid wood, veneer, laminate, acrylic, membrane or painted.
We build the cabinets to carry the countertop; the stone top itself, granite or quartz, is a separate slab fitted on site. We size everything for it and can coordinate a fabricator.
Yes, the kitchen is built as modules that pack flat for the container and are assembled and installed on site, with numbered modules, a fitting guide, hardware and export documentation.
Share your measurements, the finish you like and where it’s going, a home in India or an export order, and we’ll suggest a layout, a specification and a quotation.