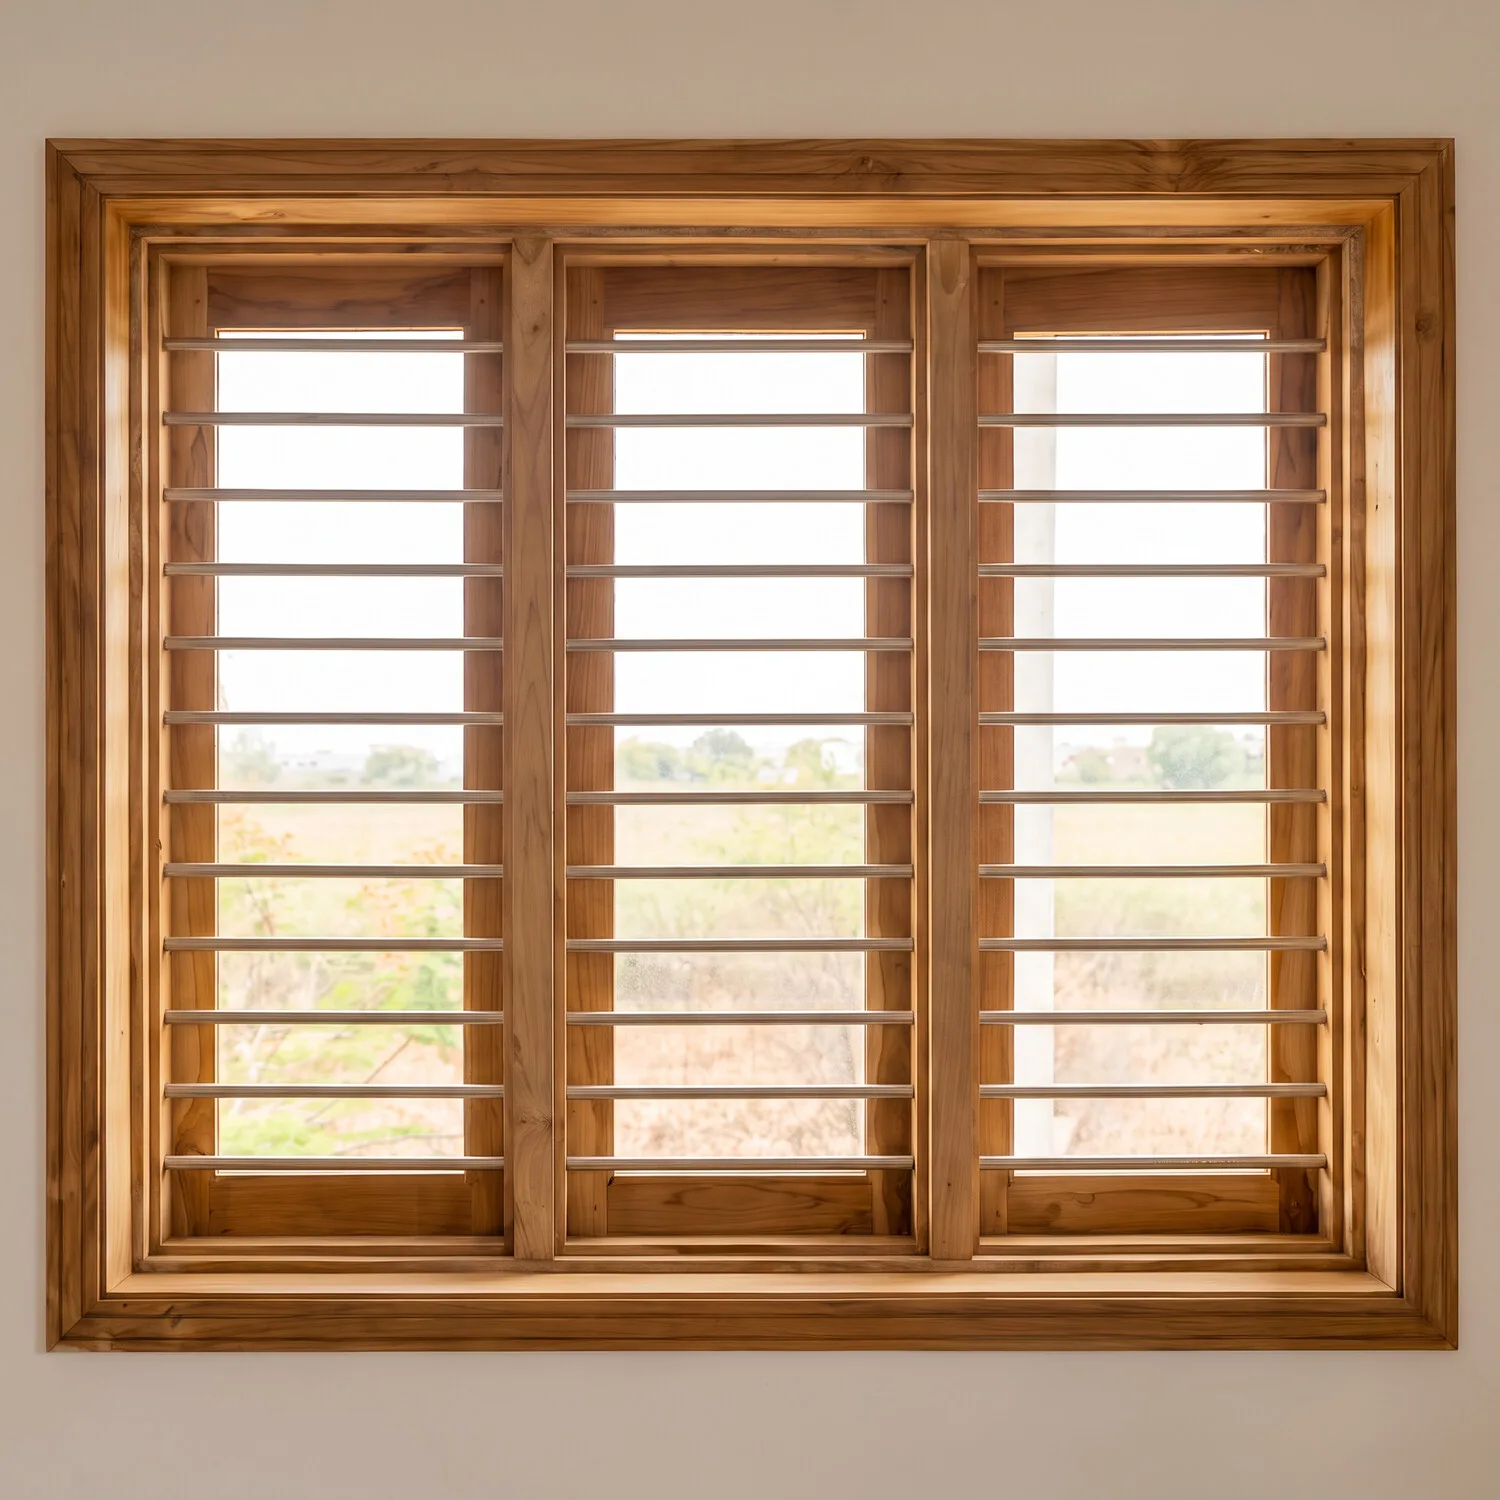
Wood is a natural insulator. It does not conduct heat the way metal does, so a wooden window keeps a room cooler through the summer and dampens outside noise far better than a thin metal section.
It also ages well. A solid wood window can be sanded and re-polished years later and look new again, something no coated metal or plastic frame allows. Ours are kiln-dried and treated before machining, so they hold their shape season after season.
We are the workshop, not a reseller, every window is machined to the size of your opening, in seasoned solid wood, and finished to match your interior.
You buy from the people who build it, priced for the window, not a chain of margins.
Cut to your measured sizes, so the window fits the wall without adjustment on site.
Kiln-dried and protected against termite and borer, it holds its shape season after season.
Machined together so the window shuts flush, seals properly and stays square for years.
Mild-steel safety bars carried by the timber frame, security built in, not bolted on.
One workshop for the whole project, so wooden and aluminium windows arrive as one order.
For overseas projects we make to your measured openings and pack for the journey, so windows land ready to install, not to repair.
Send your opening schedule and we build every frame and shutter to size.
Timber dried and treated for humid and coastal markets, where cheaper wood warps.
Corner protection and secure crating so frames and glazing arrive undamaged.
Shipped with your choice of glass fitted, or prepared for glazing on site.
Factory-direct costing that improves as the opening schedule grows.
Repeatable sizing and finish across a whole development.
If you are specifying a window for the first time, these are the four things that decide how it looks and how it works.
The fixed outer member built into the wall opening. Its depth is made to match your wall thickness so it finishes flush on both faces.
The opening leaf that swings on hinges within the frame. A window can carry one, two, three or more shutters side by side.
A solid wood infill inside the shutter, usually at the bottom or top, with a moulded edge, it adds privacy and stiffens the leaf.
Glass set into the shutter behind a timber bead. Clear where you want the view, frosted or patterned where you want light without being overlooked.
The way a window opens decides how it ventilates, how easily it cleans and how it reads on the elevation. Two types cover most homes, and we build both as standard.
A shutter hinged at the side that swings open like a small door. Simple, reliable, seals well against the frame and gives you the full opening for air, the usual choice for bedrooms and living rooms.
Two shutters meeting at the centre and opening from the middle. Suited to wider openings and balcony walls, where you want the whole opening clear and a symmetrical face.
Top-hung ventilators, sliding and other systems can be made where a project calls for them, workable once the order quantity justifies the tooling. Tell us what you need and we’ll confirm.
Most of the decision comes down to how much light and view you want, against how much privacy and shade. These are the three arrangements we build most often.
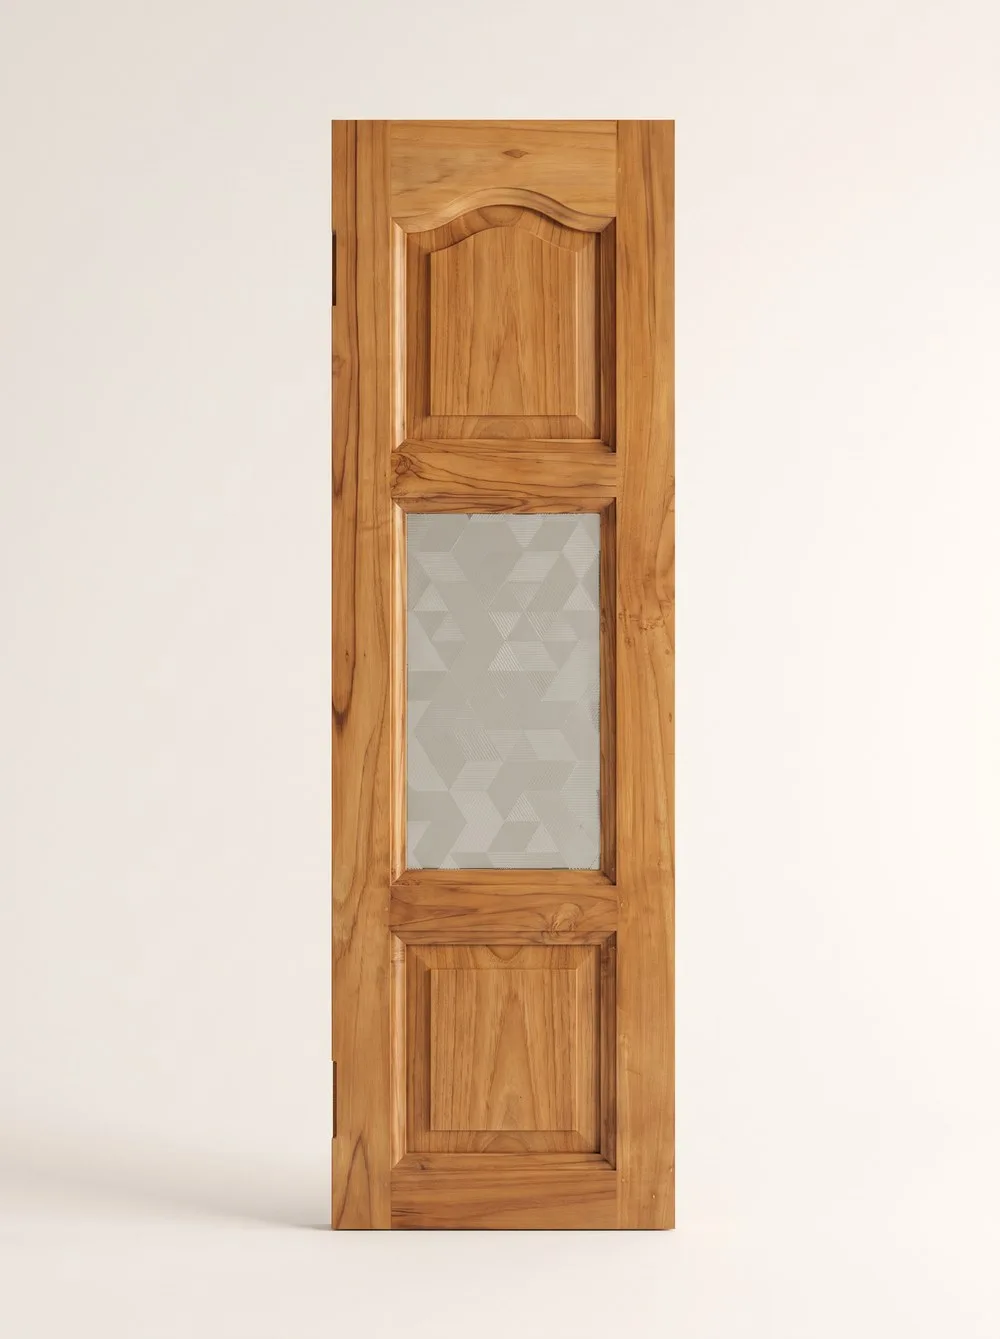
Solid panels top and bottom with glass in the middle. The most balanced choice, daylight at eye level, privacy and strength elsewhere. Common for bedrooms and living rooms.
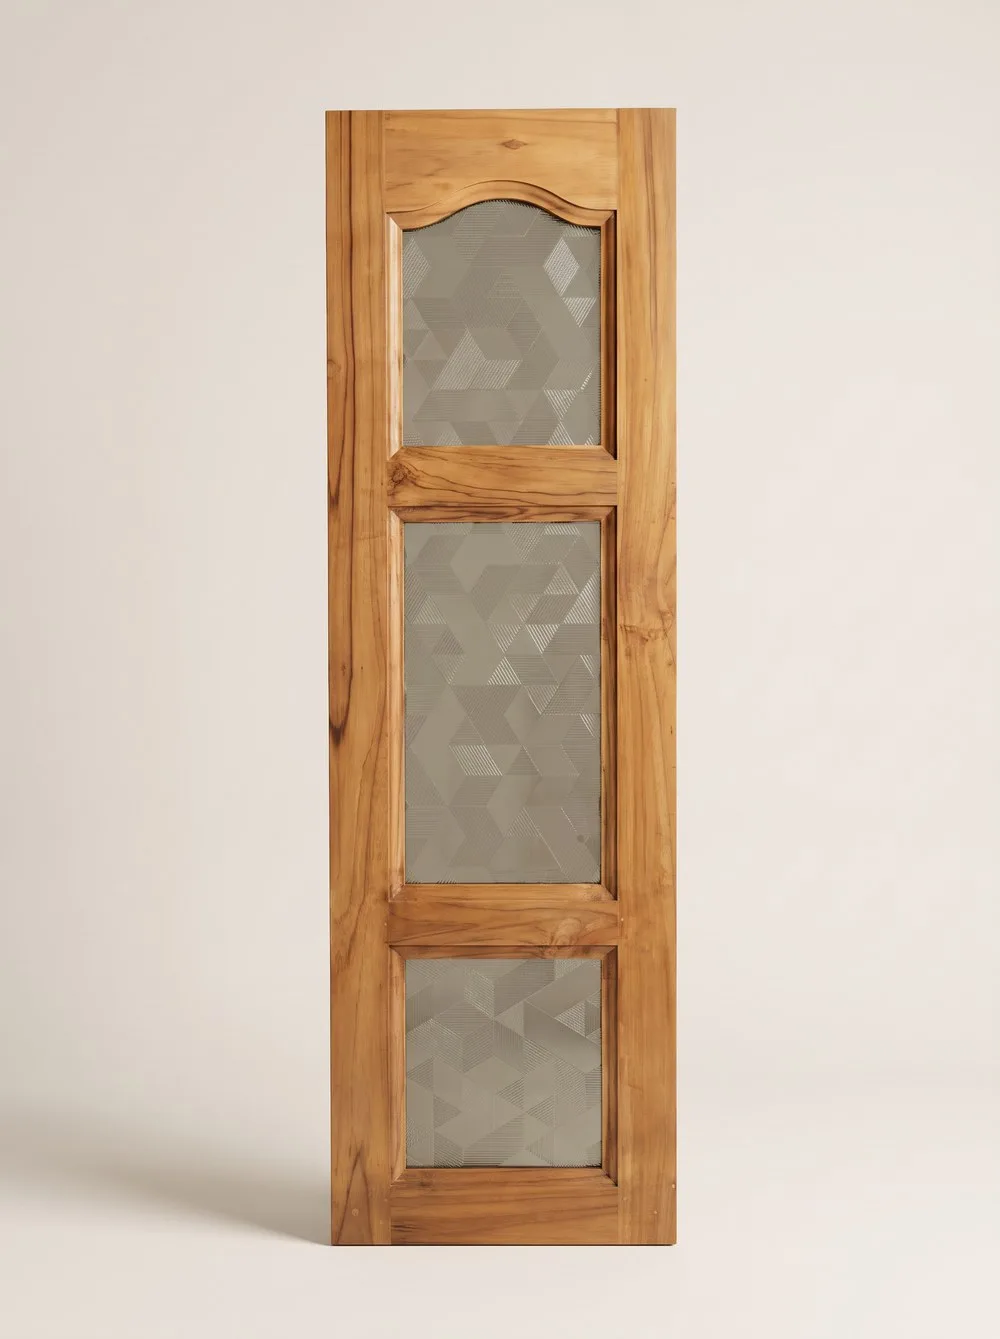
Glass across the full height, divided into panes by timber rails. Maximum daylight, clear glass for a view, frosted for privacy. Good for stairwells, kitchens and bathrooms.
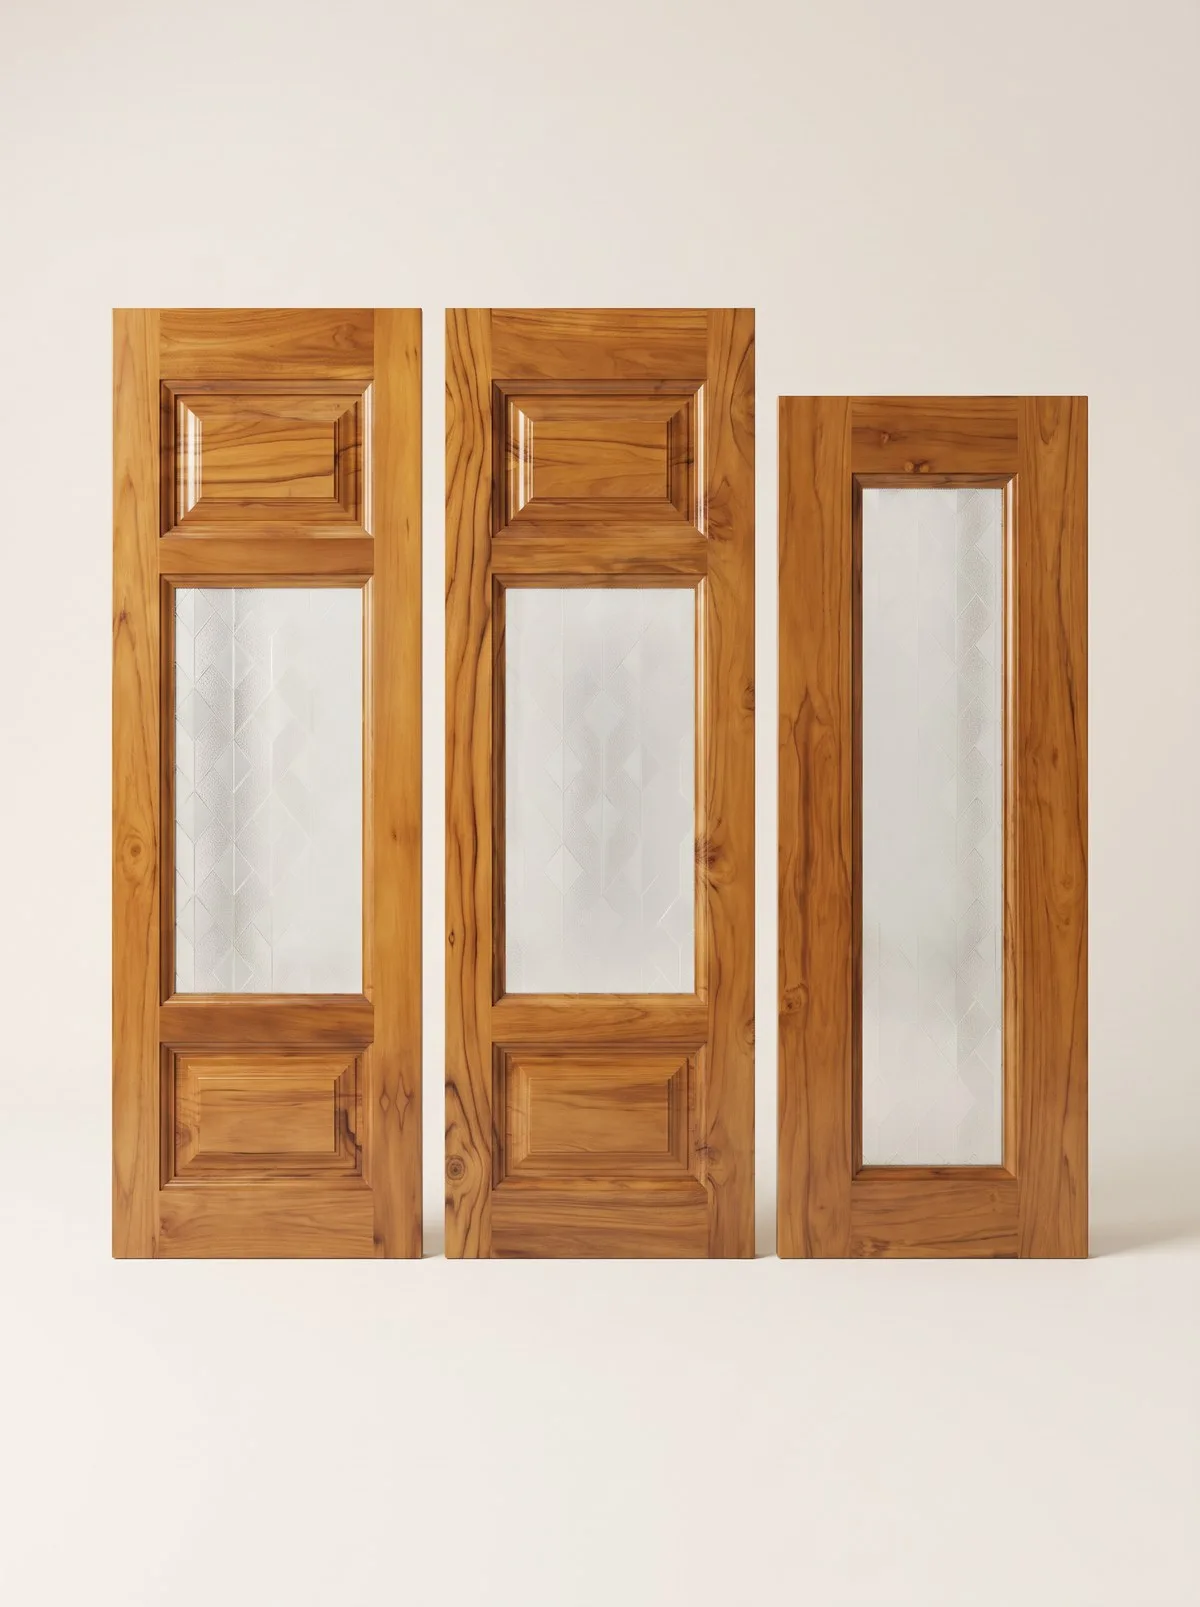
Wide openings are split into several shutters, and narrow side lights can be made all-glass. We work out the division so every leaf opens comfortably and the proportions stay right.
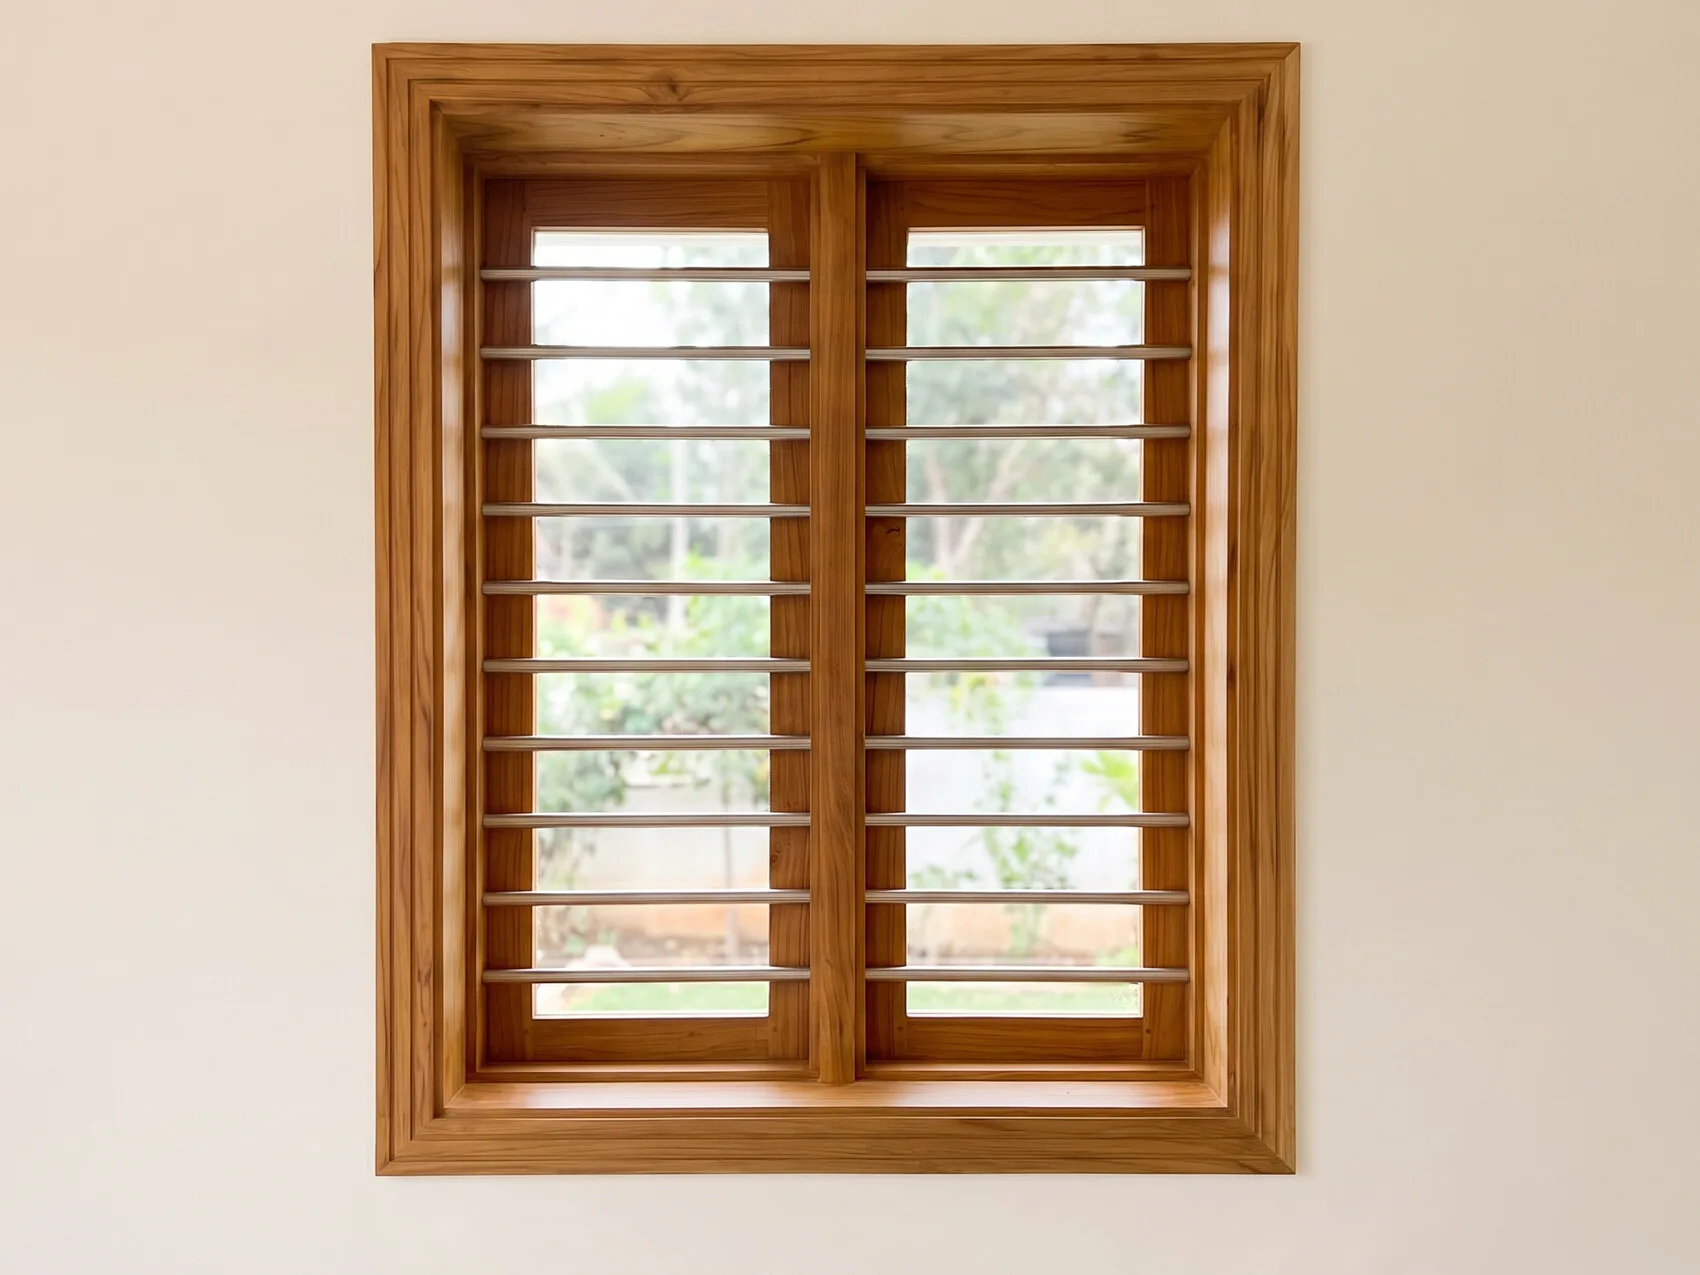
Where security matters, horizontal mild-steel bars are fitted across the opening and held within the wooden frame. You get the strength of a steel grille, while the timber frame and shutters stay the visible architecture, no separate iron grille bolted to the wall afterwards.
Bar section and spacing are set to suit the opening and the room, and the steel is finished so it sits quietly against the wood. The glazed or panelled shutters close behind the bars.
A house rarely needs the same window everywhere. A rough guide to what usually works:
A panelled shutter with clear glass at eye level, light and a view where you want it, solid wood below for privacy. Casement opening gives full airflow at night.
Wider openings split into French or multiple shutters, with more glass for daylight. Mesh shutters behind let you sit with the window open in the evening.
Frosted or patterned glass in a smaller shutter or top ventilator, daylight and air without being overlooked.
Fully glazed for light over the counter, with a mesh shutter so you can cook with the window open and keep insects out.
Fully glazed, often fixed, to pull daylight deep into the house where nobody needs to reach a handle.
French shutters so the opening clears completely, with steel safety bars where the opening is at ground level.
Clear for an open view, frosted or patterned for privacy, or tinted to cut glare, set behind a timber bead so it can be replaced later.
Supplied raw for site finishing, or fully finished: natural, stained to a shade, or polished to match your doors.
Single, double or multiple shutters, with optional fixed side lights and top ventilators, all made to your opening.
Hinges, handles, stays and locks selected to suit the weight of the shutter and the way you want it to open.
Plain, chamfered or beaded edges on panels and glazing beads, matched to the style of the room.
Matching trim to cover the wall-to-frame joint, on one or both faces, in the width you prefer.
Teak as standard, with oak, pine and other species available, chosen to suit the budget, the climate and the look you are after.
Mesh shutters supplied along with the main shutters, and the frame made with the provision to take them, so the window can stay open through the evening.
You do not need a drawing to start, sizes and a few decisions are enough. Send us the following and we will come back with a recommendation and a price.
Properly seasoned and maintained, decades. The timber is kiln-dried to a controlled moisture content and treated against termite and borer attack before machining, that is what prevents the warping and swelling people associate with cheap wooden windows. Re-polishing every few years keeps it looking new.
For heat, yes, wood insulates while metal conducts heat straight into the room. For noise, the density of a solid timber section absorbs sound better than a thin hollow metal one. Glass thickness and how well the shutter seals against the frame matter just as much, which is why we machine frame and shutters together.
Yes, where security is needed we fit horizontal mild-steel bars across the opening, carried within the wooden frame rather than bolted to the wall as a separate grille. The timber shutters close behind them, so the window still opens normally. Bar section and spacing are set to suit the opening.
Yes. Every window is cut to your opening rather than to a standard size, and we work out how a wide opening should be divided into shutters. Arched heads, fixed side lights and top ventilators are all possible.
Very little. Wipe the surfaces clean and keep the hinges oiled. Depending on sun and rain exposure, a re-coat of polish or exterior finish every few years keeps the timber protected and the colour even.
Casement and French windows are what we build as standard, and between them they cover most homes. Other systems, top-hung ventilators, sliding and similar, can be made where a project needs them, once the order quantity justifies setting up for it. Tell us the requirement and we’ll confirm what is workable.
Yes. Mesh shutters are supplied along with the main shutters, and the frame is made with the provision to carry them, so you can leave the window open in the evening without insects coming in.
Teak is the standard choice for its stability and natural resistance. We also work in oak, pine and other species depending on what the project calls for, budget, climate and the look you want all play a part, and we are happy to advise.
Yes, that is the usual request. Doors, frames and windows are made in the same workshop, so timber, moulding profile and finish can be matched across the whole house.
Send your opening sizes, how many shutters you want, and whether you need glazing, panels or steel safety bars, we’ll come back with a recommendation, a finish option and a quotation.